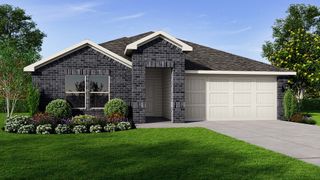
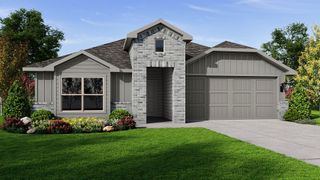
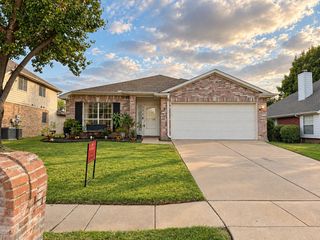
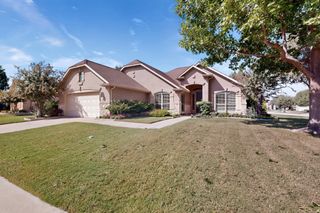
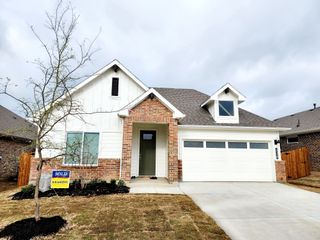
7417 Sumac Drive, Denton, TX 76226
- 3 beds |
- 2 baths |
- 1,915 sqft
 Single-Family Home
 Built in 2026
 5,998sqft lot
 2 car garage
 $222/sqft
 Listed 8 days ago
Property Description
The gorgeous Sabine floor plan is a one-story home on a corner lot with an ideal layout that will suit most any lifestyle. Entering this lovely home, you are met with the second and third bedrooms, each boasting convenient walk-in closets, as well as entry to the full secondary bath. Also at the front of the home is entrance to your 2.5-car garage. Down the hall lies the massive family room, formal dining room, and the huge kitchen. Your kitchen is equipped with ample counterspace featuring granite countertops, a convenient kitchen island for more counterspace, industry-leading appliances, as well as an oversized pantry with your walk-in utility room just around the corner. Facing the utility room is your secluded home office. Next is the master bedroom and bathroom at the back of the home. Your master bathroom includes cultured marble countertops, a shower and bathtub enclosure, as well as a large walk-in closet. The Sabine gives you plenty of unique opportunities to be able to personalize your home how you have always imagined. If you are looking for an accommodating, flexible floor plan then the Sabine is for you!
- Listing Status:
- Active
- Data Last Updated:
- October 23, 2026 at 3:17AM
- Listing Office:
- CastleRock Realty, LLC : 832-582-0030
- Listing Agent:
- Ashley Yoder :
- MLS ID:
- 21405952

- Style: Contemporary/ModernDetached
- Pool: NoneCommunity
- Parking: Door-SingleGarageGarage Door OpenerInside EntranceKitchen LevelStorage
- General: BrickConcreteWood Siding1Slab
- HOA Amenities: All FacilitiesMaintenance GroundsMaintenance Structure1200.0Annually
- Originating MLS: NTR_NTREIS
- School District: Denton ISD
- County: Denton
- Zoning: R988049
- Fencing: Fenced
- Utilities: Underground Utilities
- Source: NTR_NTREIS
This listing courtesy of Ashley Yoder , CastleRock Realty, LLC
Monthly Payment
- Principal & Interest $
- Property Taxes $
- Home Insurance $
- VA Funding Fee $

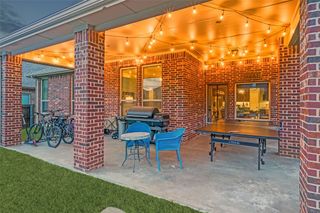
 New - 1 day ago