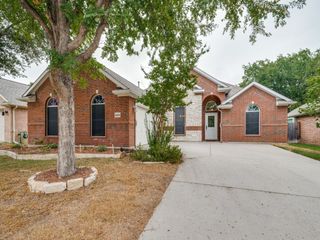
9900 Hanford Drive, Denton, TX 76207
- 2 beds |
- 2 baths |
- 1,866 sqft
 Single-Family Home
 Built in 2003
 0.27acre lot
 2 car garage
 $246/sqft
 Listed 4 days ago
Property Description
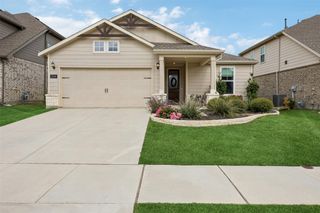
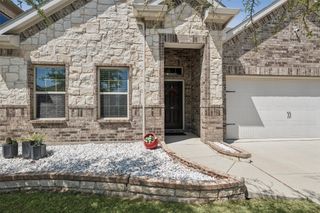
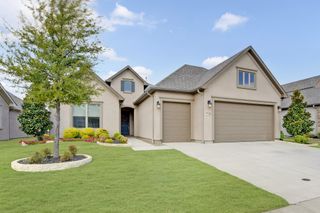
Discover a Palmera that stands out with its desirable corner-lot setting, inviting outdoor spaces, and thoughtful features designed for comfortable living in Robson Ranch! Enjoy the extra breathing room and inviting outdoor spaces of this stucco and stone home, ideally situated along the walking path in Robson Ranch. Privacy landscaping and a wide side yard create a comfortable sense of separation from the street, while the extended patio offers a relaxing place to enjoy the outdoors, complete with privacy screens and easy access to the path. Inside, the neutral décor, plantation shutters, and crown molding create a warm, timeless feel. The living room is a welcoming gathering space with a built-in entertainment center and gas fireplace. The kitchen brings everyone together with granite countertops, a center island with seating and storage, and an adjoining dining area. A bay window adds charm to the primary bedroom, while the ensuite bath features dual sinks and convenient accessibility features. The second bedroom and office with a built-in desk nook offer flexibility for guests, hobbies, or working from home. A laundry room with cabinets and countertop space keeps daily tasks organized, and the extended garage provides room for a golf cart or workshop. With its desirable setting and comfortable layout, this Palmera is ready to enjoy the Robson Ranch lifestyle, from scenic walks and award-winning golf to the community's impressive amenities and activities. Come tour today and see what sets this apart from all the rest.
- Listing Status:
- Active
- Data Last Updated:
- October 23, 2026 at 3:17AM
- Listing Office:
- Attorney Broker Services : 817-543-8900
- Listing Agent:
- Carly Harrison :
- Contact:
- 214-263-4372
- MLS ID:
- 21414605

- General: Community
- Style: TraditionalDetached
- Pool: NoneCommunity
- Parking: Garage Faces FrontRV Access/Parking
- Roofing: Composition
- Windows: Bay Window(s)Shutters
- General: RockStoneStucco1Slab
- HOA Amenities: Association Management1988.0Semi-Annually
- Originating MLS: NTR_NTREIS
- School District: Denton ISD
- County: Denton
- Zoning: ROBSON RANCH 3 PH 2 BLK C LOT 19R244149
- Fencing: None
- Utilities: Cable AvailableNatural Gas AvailableSewer AvailableSeparate MetersUnderground UtilitiesWater Available
- Water: Public
- Sewer: Public Sewer
- Source: NTR_NTREIS
This listing courtesy of Carly Harrison , Attorney Broker Services
Monthly Payment
- Principal & Interest $
- Property Taxes $
- Home Insurance $
- VA Funding Fee $

 New - 5 hours ago