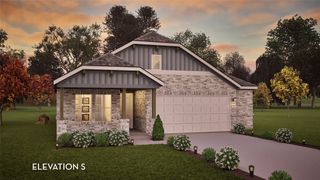
9708 Stonefield Way, Denton, TX 76207
- 2 beds |
- 3 baths |
- 1,790 sqft
 Single-Family Home
 Built in 2022
 5,184sqft lot
 2 car garage
 $293/sqft
 Listed 4 hours ago
Property Description
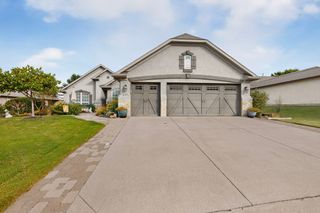
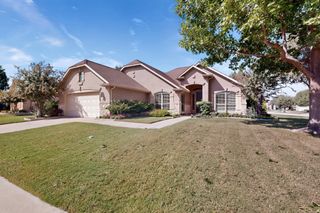
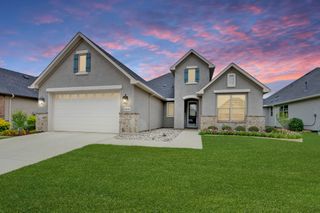
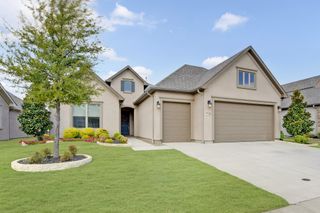
Enjoy the best of Robson Ranch living in this inviting 2-bedroom, 2.1-bath home with a dedicated study. The open floor plan features ceramic tile flooring extending from the entry through the kitchen and living area, creating a seamless flow that is both attractive and easy to maintain. The gourmet kitchen offers granite countertops, a large island breakfast bar, a gas range, and abundant cabinet & counter space, all open to the living area for easy entertaining and everyday living. A separate study provides the perfect space for a home office, hobby room, or reading retreat. Step outside to the oversized covered patio overlooking peaceful green space, an ideal spot to enjoy your morning coffee, relax in the evening, or entertain guests. Experience comfortable living and the exceptional lifestyle offered by Robson Ranch’s active adult community. Enjoy the outstanding resort-style amenities that make Robson Ranch so special, including the 27-hole Wildhorse Golf Club, resort-style outdoor pool, indoor lap pool, state-of-the-art fitness center, and an impressive complex of pickleball and tennis courts. Residents also enjoy a beautiful clubhouse with ballroom and gathering spaces, a creative arts and technology center, walking paths, fishing lake, community garden, dog park, and a variety of clubs, classes, and social activities. This home offers more than comfortable living, it offers a lifestyle to enjoy!
- Listing Status:
- Active
- Data Last Updated:
- October 23, 2026 at 2:20AM
- Listing Office:
- Coldwell Banker Realty : 972-691-7580
- Listing Agent:
- John Sherwood :
- Contact:
- 972-691-7580
- MLS ID:
- 21408838

- General: Rain Gutters
- Style: TraditionalDetached
- Pool: NoneCommunity
- Parking: Door-MultiDrivewayGarage Faces FrontGarageGarage Door Opener
- Roofing: Composition
- Windows: Window Coverings
- General: BrickStucco1Slab
- HOA Amenities: Association Management1988.0Semi-Annually
- Originating MLS: NTR_NTREIS
- School District: Denton ISD
- County: Denton
- Zoning: ROBSON RANCH UNIT 2-5 BLK B LOT 4R733843
- Fencing: None
- Utilities: Natural Gas AvailableSewer AvailableWater AvailableCable Available
- Water: Public
- Sewer: Public Sewer
- Source: NTR_NTREIS
- Exclusions: RefrigeratorWasherDryer & portable outdoor kitchen on patio
This listing courtesy of John Sherwood , Coldwell Banker Realty
Monthly Payment
- Principal & Interest $
- Property Taxes $
- Home Insurance $
- VA Funding Fee $

 New - 1 day ago