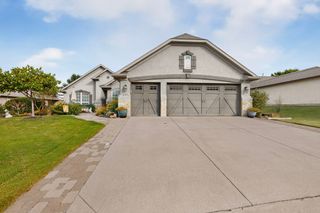
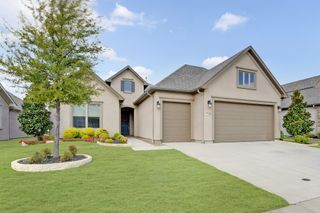
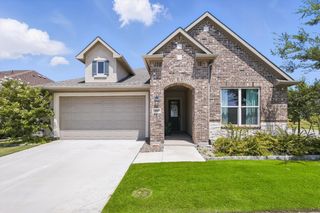
12616 Copper Ore Way, Denton, TX 76207
- 2 beds |
- 3 baths |
- 1,928 sqft
 Single-Family Home
  Built in 2021
  6,534sqft lot
 2 car garage
  $310/sqft
  Listed 6 days ago
Property Description
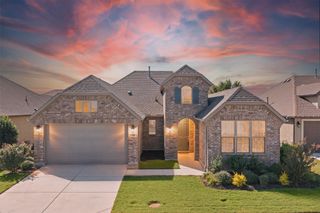
MOVE-IN READY! This meticulously maintained Bella model looks and feels like a model home! Featuring 2 bedrooms, 2.5 bathrooms, a dedicated office and a spacious open-concept design, this home blends elegance, comfort and effortless entertaining. The light-filled great room with crown molding and dining area flow beautifully into the stunning island kitchen featuring crisp white cabinetry, gleaming quartz countertops, gas cooktop, walk-in pantry, custom tile backsplash, upgraded lighting, newer dishwasher and luxury vinyl flooring. An electric fireplace within an extended niche creates a warm and inviting focal point, while the gorgeous dining area is enhanced by luxurious velvet wallpaper and abundant built-in storage. The private primary suite with tray ceiling, crown molding is a relaxing retreat with an oversized walk-in closet and beautifully appointed bath featuring dual vanities, a dedicated seated vanity, spacious walk-in shower, seamless glass and built-in bench. The secondary en-suite bedroom provides exceptional comfort and privacy for guests. Oversized tilt-in windows fill the home with natural light while offering easy cleaning and sliding glass doors frame peaceful backyard views. Step outside to an expansive covered patio overlooking tranquil green space - the perfect setting for morning coffee, evening relaxation or entertaining friends. Thoughtful upgrades, generous storage and a highly functional layout make this home exceptionally easy to enjoy. Drapes convey with the property. Experience the award-winning active-adult lifestyle of Robson Ranch with a tennis complex, 16 pickleball courts, indoor and outdoor pools, state-of-the-art fitness center, clubhouse, Wildhorse Grill with bar and lounge, creative arts center, scenic walking and jogging trails, clubs, activities and so much more. Beautifully updated, thoughtfully designed, perfectly maintained and priced to sell and this extraordinary home is ready for you!
- Listing Status:
- Active
- Data Last Updated:
- October 23, 2026 at 3:17AM
- Listing Office:
- 24fifteen Realty : 972-942-0222
- Listing Agent:
- Angelia Raney :
- Contact:
- 972-942-0222
- MLS ID:
- 21413591

- General: Rain Gutters
- Style: TraditionalDetached
- Pool: None
- Parking: DrivewayGarage Faces FrontGarageGarage Door Opener
- Roofing: Composition
- General: Stucco1Slab
- HOA Amenities: Association ManagementMaintenance GroundsSecurity1988.0Semi-Annually
- Originating MLS: NTR_NTREIS
- School District: Ponder ISD
- County: Denton
- Zoning: ROBSON RANCH UNIT 28-1 BLK B LOT 78R751819
- Utilities: Electricity ConnectedNatural Gas AvailableSewer AvailableSeparate MetersUnderground UtilitiesWater Available
- Water: Public
- Sewer: Public Sewer
- Source: NTR_NTREIS
- Exclusions: RefrigeratorWasher / Dryer
This listing courtesy of Angelia Raney , 24fifteen Realty
Monthly Payment
- Principal & Interest $
- Property Taxes $
- Home Insurance $
- VA Funding Fee $

 New - 5 hours ago