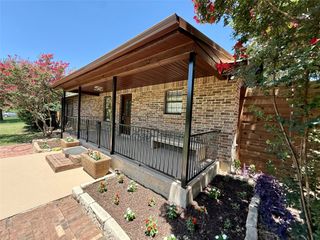
9809 Salford Way, Denton, TX 76207
- 2 beds |
- 3 baths |
- 1,849 sqft
 Single-Family Home
  Built in 2022
  4,792sqft lot
 2 car garage
  $287/sqft
  Listed 4 days ago
Property Description
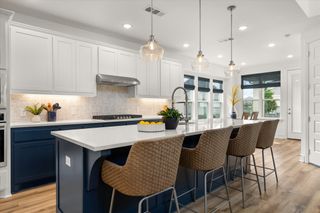
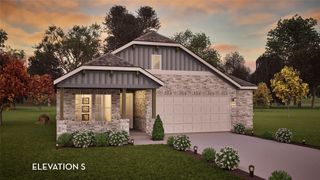
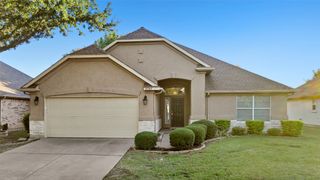
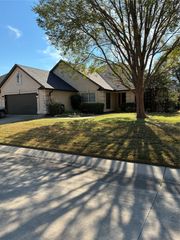
Welcome to your new home in the highly sought-after active adult community of Robson Ranch! This beautifully upgraded 1,846 Sq. ft. Prosperity model is perfectly situated on a premium corner lot offering ultimate privacy - backing to serene natural space with no rear neighbors. Step inside through the custom front door and discover elegant ceramic wood-look tile throughout. The open concept living area features ceiling fans, an eat in kitchen bar, step-in pantry, and upgraded GE Profile appliances, including the coveted GE Advantium oven. Granite countertops, soft-close drawers, and stylish finishes add a refined touch to the heart of the home. The spacious primary suite is complete with crown molding, a ceiling fan, walk in closet, and large window overlooking the tranquil nature area. The ensuite bath offers a spa-like feel with double sinks, and frameless glass shower featuring a subway tile surround, and built in bench. With its own private bathroom, the guest suite is perfect for visiting friends or family. The flexible bonus room with double doors can serve as a private office, craft room, or den. You'll also find a convenient guest half bath with pedestal sink. Relax on the covered patio, complete with a ceiling fan, and enjoy the quiet surroundings of this peaceful street. Other highlights include a gas water heater, epoxy garage floor, and a thoughtful floor plan ideal for entertaining and everyday comfort. Experience resort-style living with all the amenities Robson Ranch has to offer- golf, tennis, pickleball, fitness, dining, pools, and more- all in a vibrant 55+ community.
- Listing Status:
- Active
- Data Last Updated:
- October 13, 2026 at 7:21AM
- Listing Office:
- eXp Realty, LLC : 940-243-7653
- Listing Agent:
- Annette Wallace :
- Contact:
- 940-243-7653
- MLS ID:
- 21396490

- Style: Contemporary/ModernDetached
- Pool: None
- Parking: DrivewayEpoxy FlooringGarage Faces FrontGarageGarage Door Opener
- Roofing: Composition
- General: Brick1Slab
- Road/Access: All Weather Road
- HOA Amenities: Maintenance Grounds1957.0Semi-Annually
- Originating MLS: NTR_NTREIS
- School District: Denton ISD
- County: Denton
- Zoning: ROBSON RANCH UNIT 2-5 BLK B LOT 32R733853
- Utilities: Electricity AvailableNatural Gas AvailableSeparate MetersWater Available
- Water: Public
- Source: NTR_NTREIS
- Exclusions: laundry room mountstelevision mountmounts and shelves in garage
This listing courtesy of Annette Wallace , eXp Realty, LLC
Monthly Payment
- Principal & Interest $
- Property Taxes $
- Home Insurance $
- VA Funding Fee $

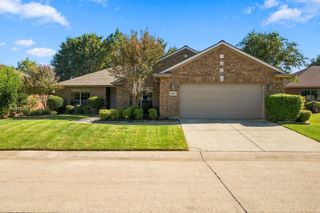
 New - 2 days ago