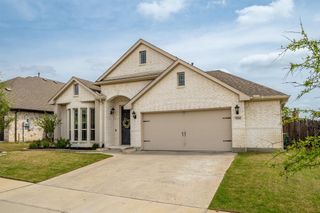
304 Oak Drive, Argyle, TX 76226
- 3 beds |
- 2 baths |
- 1,947 sqft
 Single-Family Home
  Built in 1998
  0.46acre lot
 —— car garage
  $244/sqft
  Listed 7 days ago
Property Description
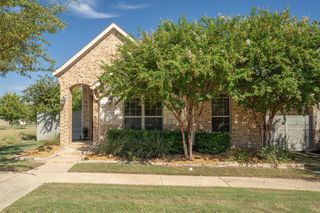
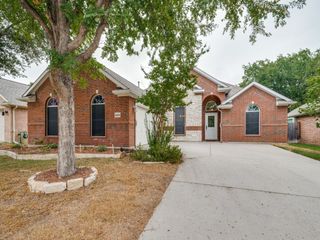
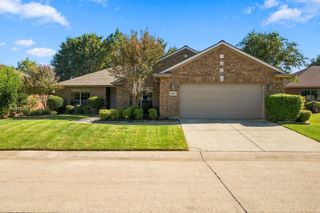
Welcome to 304 Oak Drive, a charming and beautifully updated single-story home nestled on a sprawling, nearly half-acre corner lot in the highly desirable Argyle ISD. Step inside to discover a thoughtfully remodeled interior filled with natural light and pretty, modern finishes that make the space feel fresh and inviting. The home features gorgeous wood-look tile flooring flowing seamlessly throughout the entire floor plan, ensuring effortless maintenance and clean living with absolutely no carpet. The layout is wonderfully suited for comfortable everyday living and easy entertaining. Begin your mornings enjoying a quiet cup of coffee on the adorable front porch, soaking in the serene neighborhood atmosphere. Out back, the expansive property is fully enclosed with a privacy fence, creating a secure backyard oasis with plenty of room to roam, play, or garden. A convenient storage shed provides excellent extra space for your outdoor equipment. As a fantastic bonus for the new homeowners, the refrigerator, washer, and dryer will all convey with an acceptable offer. From the wonderfully refreshed, move-in ready interior to the massive, private lot in a top-rated school district, this cute and cozy property is a fantastic place to call home. Schedule your private showing today and experience all the sweet charm this Argyle gem has to offer!
- Listing Status:
- Active
- Data Last Updated:
- October 13, 2026 at 7:21AM
- Listing Office:
- TK Realty : 817-697-0226
- Listing Agent:
- Christine Nivens :
- Contact:
- 817-627-9098
- MLS ID:
- 21403846

- General: Private YardRain GuttersStorageShed(s)
- Style: TraditionalDetached
- Other Structures: Shed(s)
- Pool: None
- Parking: DrivewayElectric Gate
- Roofing: Metal
- General: Brick1Slab
- Originating MLS: NTR_NTREIS
- School District: Argyle ISD
- County: Denton
- Zoning: TANGLEWOOD MOBILE ESTATES LOT 29R67008
- Fencing: Back YardFencedPrivacyWood
- Utilities: Cable AvailableSewer AvailableWater Available
- Water: Public
- Sewer: Public Sewer
- Source: NTR_NTREIS
This listing courtesy of Christine Nivens , TK Realty
Monthly Payment
- Principal & Interest $
- Property Taxes $
- Home Insurance $
- VA Funding Fee $

 New - 12 hours ago