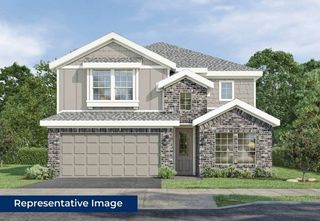
828 Abbots Lane, Denton, TX 76205
- 4 beds |
- 2 baths |
- 2,576 sqft
 Single-Family Home
  Built in 1998
  0.26acre lot
 3 car garage
  $171/sqft
  Listed 1 month ago
Property Description
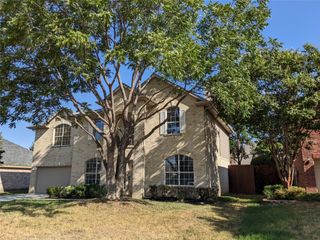
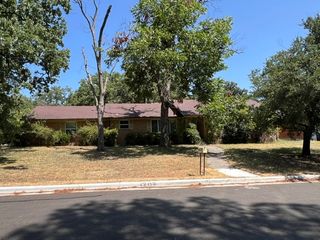
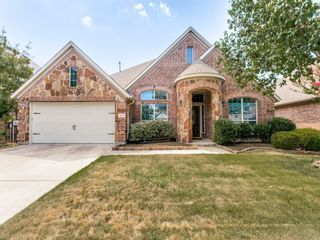
Nestled beneath mature shade trees in one of Denton's most established and desirable neighborhoods, this beautifully maintained 4-bedroom, 2-bath home offers the perfect blend of space, comfort, and timeless charm and the versitility to make it your own! Situated on a generous .25+ lot, the thoughtfully designed floorplan features multiple living and dining areas, providing flexibility for entertaining, working from home, or simply enjoying everyday life. At the heart of the home, this spacious kitchen is designed to impress with granite countertops, abundant cabinetry, a center island. The kitchen opens seamlessly to the breakfast area and inviting family living room, where vaulted ceilings, large windows, and a cozy fireplace create a warm and welcoming atmosphere. Natural light pours throughout the home, highlighting the spacious layout and comfortable living spaces. The private primary suite offers a relaxing retreat, while three additional bedrooms provide ample room for family, guests, or a home office. Designed with both functionality and comfort in mind, this home delivers the space today's buyers are looking for without sacrificing character. Step outside to enjoy a backyard shaded by mature trees, offering endless possibilities for outdoor entertaining, gardening, pets, play, or simply unwinding on the covered patio. The oversized 2 car garage provides additional storage space with built in cabinets and the addtional 3rd car garage adds flexibility for hobbies or a workshop area. Located in a well-established neighborhood, with NO HOA, this home has easy access to shopping, dining, parks, schools, and major commuting routes, and combines the convenience of city living with the tranquility of a tree-lined community. Rarely do homes offer this much space, charm, and outdoor living opportunity in such a sought-after Denton location. Don't miss your chance to make this exceptional property your next home. Refrigerator, Washer and Dryer convey
- Listing Status:
- Active
- Data Last Updated:
- August 16, 2026 at 9:18PM
- Listing Office:
- Keller Williams Realty-FM : 972-874-1905
- Listing Agent:
- Rosemary Busby :
- Contact:
- 214-729-2673
- MLS ID:
- 21307897

- Style: Detached
- Pool: None
- Parking: Additional ParkingDoor-MultiGarageGarage Door OpenerGarage Faces Side
- Roofing: Composition
- General: 1Slab
- Originating MLS: NTR
- School District: Denton ISD
- County: Denton
- Zoning: CROWN OAKS BLK B LOT 15R189949
- Fencing: Wood
- Utilities: Electricity AvailableNatural Gas AvailableSewer AvailableSeparate MetersCable Available
- Sewer: Public Sewer
- Source: NTR
This listing courtesy of Rosemary Busby , Keller Williams Realty-FM
Monthly Payment
- Principal & Interest $
- Property Taxes $
- Home Insurance $
- VA Funding Fee $

 New - 1 day ago