9020 New Ballinger Drive, Denton, TX 76226
- 4 beds |
- 3 baths |
- 2,450 sqft
 Single-Family Home
  Built in 2026
  6,050sqft lot
 2 car garage
  $213/sqft
  Listed 6 months ago
Property Description
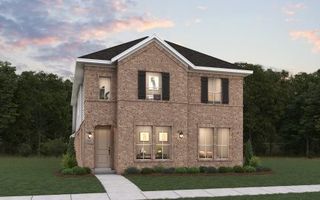
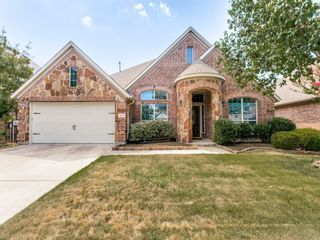
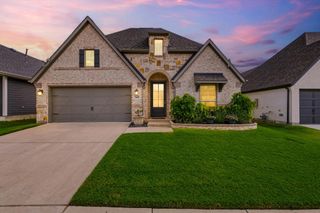
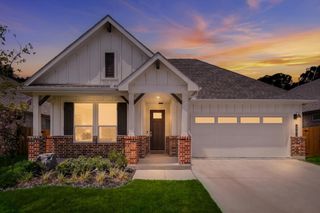
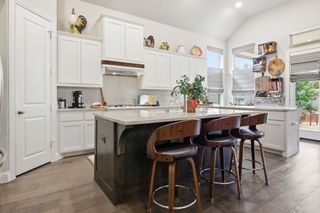
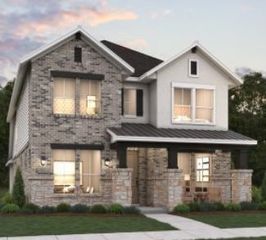
NEW! NEVER LIVED IN. Ready NOW. Bloomfield Homes Cypress II offers 4 bedrooms, 3 baths, and a front-entry 2 car garage in a two-story layout located in Country Lakes. A 8 foot antique brown front door creates a clean, modern entry before the foyer opens into open-concept living spaces filled with natural light. RevWood flooring runs through the main areas, connecting the family room and carrying into the kitchen and breakfast area for a cohesive feel. The deluxe kitchen is centered around a functional island workspace and features painted cabinetry, quartz countertops throughout the home, pot and pan drawers, an upgraded kitchen faucet, under-cabinet lighting, and built-in stainless steel appliances, all finished with contemporary selections. A dedicated study with double glass doors and a bay window sits just off the entry, offering flexibility for work or hobbies. The primary suite is positioned apart from secondary bedrooms and expanded with a sitting area and tall windows, while the bath includes a large walk-in closet, a vanity with dual sinks, a garden tub, and a separate shower. 2 secondary bedrooms are grouped near a full bath on the first level, while upstairs you’ll find the fourth bedroom and third full bath along with a game room. Additional features include full rain gutters, 5-inch baseboards, elongated toilets, and a covered rear patio with a gas stub, ideal for entertaining. Located in Country Lakes, residents enjoy access to community amenities including a playground, park, clubhouse, pond, pool, trails, soccer field, and lake. Visit the Bloomfield Homes model in Country Lakes to learn more about the Cypress II and see this home in person.
- Listing Status:
- Active
- Data Last Updated:
- August 17, 2026 at 1:18PM
- Listing Office:
- Visions Realty & Investments : 817-288-5510
- Listing Agent:
- Marsha Ashlock :
- Contact:
- 817-288-5510
- MLS ID:
- 21166581

- General: Private YardRain Gutters
- Style: TraditionalDetached
- Pool: NoneCommunity
- Parking: CoveredDirect AccessDrivewayEnclosedGarage Faces FrontGarageGarage Door Opener
- Roofing: Composition
- Windows: Bay Window(s)
- General: Brick2Slab
- HOA Amenities: All FacilitiesAssociation ManagementMaintenance Structure450.0Semi-Annually
- Originating MLS: NTR
- School District: Denton ISD
- County: Denton
- Zoning: R1003246
- Fencing: Back YardFencedWood
- Utilities: Sewer AvailableWater AvailableCable Available
- Water: Public
- Sewer: Public Sewer
- Source: NTR
This listing courtesy of Marsha Ashlock , Visions Realty & Investments
Monthly Payment
- Principal & Interest $
- Property Taxes $
- Home Insurance $
- VA Funding Fee $

 New - 1 day ago