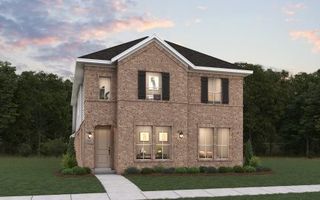
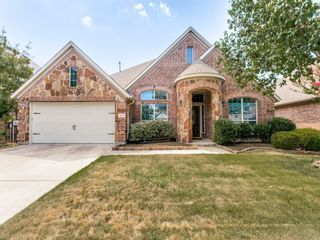
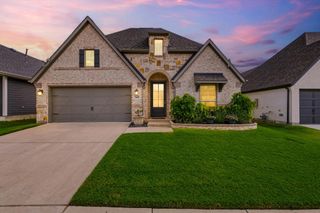
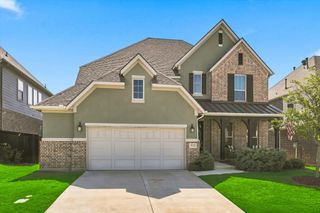
9320 Meadowpark Drive, Denton, TX 76226
- 4 beds |
- 4 baths |
- 2,686 sqft
 Single-Family Home
  Built in 2019
  5,619sqft lot
 3 car garage
  $178/sqft
  Listed 1 month ago
Property Description
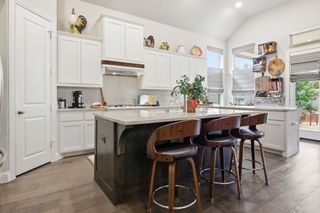
Welcome to this stunning 4-bedroom, 3.5-bath home featuring a spacious 3-car garage and an exceptional floor plan designed for both everyday living and entertaining. From the moment you step inside, you'll be impressed by the grand spiral staircase, elegant Juliet balcony, distinctive brick accents, soaring vaulted ceilings, and stylish designer finishes throughout. The open-concept layout offers a seamless flow between the living, dining, and kitchen areas, creating the perfect space for gathering with family and friends. The thoughtfully designed split-bedroom arrangement provides privacy, with the luxurious primary suite located downstairs and two additional bedrooms upstairs alongside a sprawling game room. The private primary retreat is a true showstopper, featuring a spa-inspired bathroom with an oversized walk-in shower equipped with three separate shower heads, delivering an incredible rain shower experience. Located in the highly sought-after Country Lakes community, residents enjoy resort-style amenities including multiple pools, scenic ponds, walking trails, and playgrounds—all while being conveniently close to shopping, dining, and top-rated schools. This move-in-ready home offers the perfect blend of luxury, comfort, and functionality. Don't miss your opportunity to make it yours!
- Listing Status:
- Active
- Data Last Updated:
- August 17, 2026 at 2:20PM
- Listing Office:
- The Associates Realty Group : 949-521-0781
- Listing Agent:
- Nick Mullens :
- Contact:
- 949-521-0781
- MLS ID:
- 21331281

- Style: TraditionalDetached
- Pool: NoneCommunity
- Parking: GarageGarage Door Opener
- Roofing: Asphalt
- Windows: Bay Window(s)Window Coverings
- General: BrickFrame2Slab
- HOA Amenities: All FacilitiesAssociation Management338.0Semi-Annually
- Originating MLS: NTR
- School District: Denton ISD
- County: Denton
- Zoning: COUNTRY LAKES NORTH PHASE 3A1 & 3B BLK N LOTR678163
- Fencing: Wood
- Utilities: Electricity ConnectedNatural Gas AvailableSewer AvailableSeparate MetersUnderground UtilitiesWater AvailableCable Available
- Water: Public
- Sewer: Public Sewer
- Source: NTR
This listing courtesy of Nick Mullens , The Associates Realty Group
Monthly Payment
- Principal & Interest $
- Property Taxes $
- Home Insurance $
- VA Funding Fee $

 New - 1 day ago