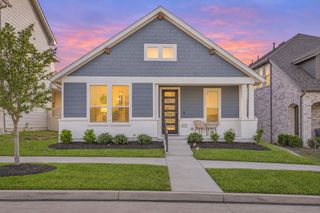
9913 Lovegrass Lane, Denton, TX 76207
- 4 beds |
- 2 baths |
- 1,816 sqft
 Single-Family Home
 Built in 2026
 8,712sqft lot
 2 car garage
 $219/sqft
 Listed 16 days ago
Property Description
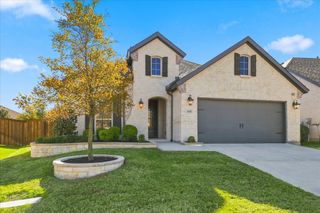
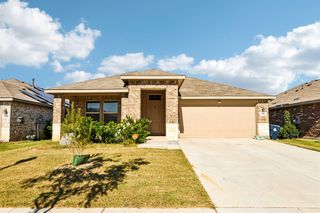
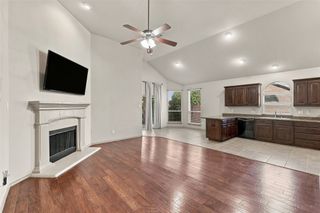
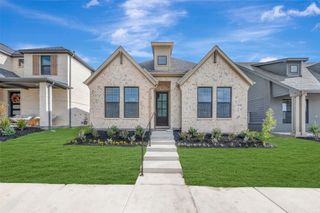
Built by MI Homes. Located at 9913 Lovegrass Lane in Denton. The single-level design places all 4 bedrooms and 2 bathrooms on one floor, making daily movement through the home straightforward and comfortable. At the center of the home is an open-concept living space where the kitchen, dining area, and family room connect without interruption. This arrangement keeps sightlines clear, allows natural light to travel across the main living areas, and gives you flexibility in how you arrange furniture and gather with others. Key features include: 4 bedrooms and 2 full bathrooms Open-concept kitchen, dining, and family room Covered patio for outdoor seating and dining New construction by M-I Homes Quality craftsmanship and thoughtful detailing throughout The covered patio extends the living area outdoors, providing shaded space for morning coffee, weekend meals, or simply relaxing at the end of the day. Because the patio is covered, it remains usable through a wide range of weather conditions. The home's design reflects careful attention to proportion and function, with defined bedroom spaces, practical storage, and finishes selected to work well together. As a newly built home, everything is fresh and ready for its first owners, with no renovation or repair work required before settling in. Schedule your visit today!
- Listing Status:
- Active
- Data Last Updated:
- November 22, 2026 at 6:19PM
- Listing Office:
- Escape Realty : 210-421-9291
- Listing Agent:
- Robert Powley :
- Contact:
- 210-421-9291
- MLS ID:
- 21427497

- General: Private YardRain Gutters
- Style: TraditionalDetached
- Pool: NoneCommunity
- Parking: GarageGarage Door OpenerGarage Faces Rear
- Roofing: Composition
- General: Brick1Slab
- HOA Amenities: All FacilitiesAssociation ManagementMaintenance Grounds1600.0Annually
- Originating MLS: NTR_NTREIS
- School District: Denton ISD
- County: Denton
- Zoning: HUNTER RANCH PHASE 1C BLK L LOT 1R1053366
- Fencing: Wood
- Utilities: Natural Gas AvailableSewer AvailableSeparate MetersUnderground UtilitiesWater AvailableCable Available
- Water: Public
- Sewer: Public Sewer
- Source: NTR_NTREIS
This listing courtesy of Robert Powley , Escape Realty
Monthly Payment
- Principal & Interest $
- Property Taxes $
- Home Insurance $
- VA Funding Fee $

 New - 3 days ago