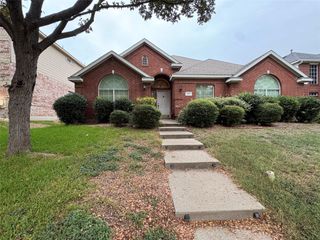
1040 Rosewood Drive, Desoto, TX 75115
- 3 beds |
- 2 baths |
- 2,220 sqft
 Single-Family Home
 Built in 1974
 10,106sqft lot
 2 car garage
 $135/sqft
 Listed 8 days ago
Property Description
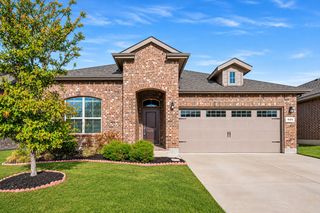
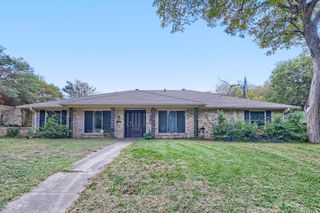
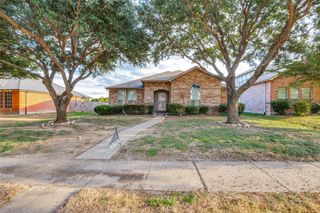
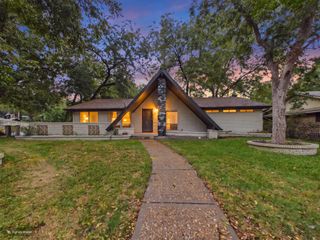
Welcome to your new home! This charming single-story residence features hard-surface flooring throughout and custom built-ins in both the kitchen and family room. Upon entry, a bright living and dining combination welcomes you with a picturesque bay window overlooking the front yard. Toward the heart of the home, the kitchen opens directly to a cozy family room anchored by a fireplace, warm wood beams, and views of the large backyard and covered patio. Off the main living area, you'll find two spacious secondary bedrooms along with a private primary suite tucked at the back of the home, complete with dual walk-in closets and a built-in vanity. Completing the layout, the rear-entry garage connects directly to an oversized laundry room that doubles effortlessly as a mudroom drop zone or extra pantry storage.
- Listing Status:
- Active
- Data Last Updated:
- November 22, 2026 at 6:19PM
- Listing Office:
- Keller Williams Realty DPR : 972-732-6000
- Listing Agent:
- Crystal Solensky :
- Contact:
- 214-415-4953
- MLS ID:
- 21434152

- General: Private Yard
- Style: TraditionalDetached
- Pool: None
- Parking: Alley AccessGarage Faces Rear
- Roofing: Composition
- Windows: Bay Window(s)
- General: Brick1Slab
- Originating MLS: NTR_NTREIS
- School District: Desoto ISD
- County: Dallas
- Zoning: HIGH MEADOWS 1ST INST BLK 7 LOT 520053500070050000
- Fencing: Back YardWood
- Utilities: Electricity AvailableNatural Gas AvailableSewer AvailableWater AvailableCable Available
- Water: Public
- Sewer: Public Sewer
- Source: NTR_NTREIS
This listing courtesy of Crystal Solensky , Keller Williams Realty DPR
Monthly Payment
- Principal & Interest $
- Property Taxes $
- Home Insurance $
- VA Funding Fee $

 New - 1 day ago