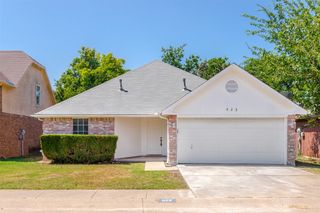
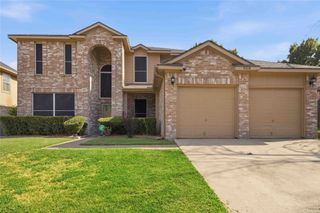
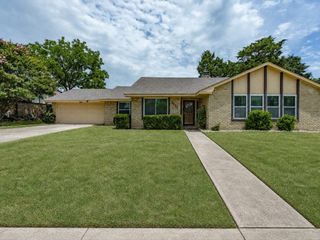
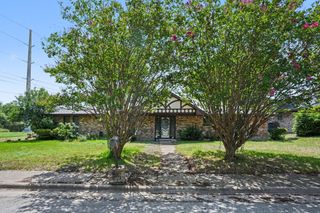
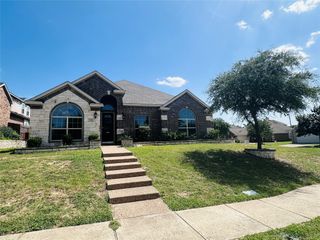
1520 Nettleton Drive, Desoto, TX 75115
- 4 beds |
- 3 baths |
- 2,519 sqft
 Single-Family Home
  Built in 1988
  8,799sqft lot
 2 car garage
  $153/sqft
  Listed 9 days ago
Property Description
This Home Changes Everything About Finding Comfort, Convenience, and Value in One Home! Welcome to this beautiful, well-maintained DeSoto home nestled in an established neighborhood and zoned for Duncanville schools. Enjoy peaceful living in this 4-bedroom, 3-bath, functional split-bedroom floor plan which offers the perfect blend of privacy and togetherness. The layout is comfortable and great for multi-generational living. One of bedrooms is located on the opposite side of the home next to a full bath which could be great for an elderly parent or mature adult who desires privacy and their own space. The master suite is in a back corner of the home complete with dual sinks, a relaxing garden tub, a separate shower, and two walk-in closets, one for him and one for her. The other two bedrooms share a jack and jill bath and are located in the front area of the home. These rooms provide flexibility for office space to work from home or create a hobby space. The living area offers a cozy fireplace and flexible layout. The family room is perfect for relaxing nights in or entertaining guests. The heart of the home is the chef-inspired kitchen, complete with quartz countertops, built-in microwave, gas cooktop, and double-ovens; perfect for preparing everything from everyday meals to holiday feasts. The dedicated laundry room provides abundant extra storage, making organization effortless. There is a two-car garage with rear entry. Step outside to a large fenced backyard with plenty of space to entertain, garden, or simply unwind. All furniture is negotiable. SELLER is willing to provide Buyer with a $7,000 concession toward lawn updates with a full price offer.
- Listing Status:
- Active
- Data Last Updated:
- July 29, 2026 at 12:18AM
- Listing Office:
- United Real Estate : 972-372-0590
- Listing Agent:
- Romae Mims :
- MLS ID:
- 21318541

- General: Rain Gutters
- Style: TraditionalDetached
- Pool: None
- Parking: Alley AccessConcreteDoor-MultiDrivewayGarageGarage Door OpenerGarage Faces Rear
- Roofing: AsphaltShingle
- Windows: Bay Window(s)
- General: Brick1Slab
- Originating MLS: NTR
- School District: Duncanville ISD
- County: Dallas
- Zoning: WINDMILL HILL 3RD SEC BLK 11 LT 420112620110040000
- Fencing: Back YardWood
- Utilities: Electricity AvailableSewer AvailableUnderground UtilitiesWater AvailableCable Available
- Water: Public
- Sewer: Public Sewer
- Source: NTR
- Exclusions: Personal belongings
This listing courtesy of Romae Mims , United Real Estate
Monthly Payment
- Principal & Interest $
- Property Taxes $
- Home Insurance $
- VA Funding Fee $

 New - 1 day ago