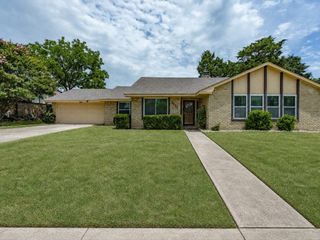
522 Alameda Avenue, Duncanville, TX 75137
- 3 beds |
- 3 baths |
- 2,264 sqft
 Single-Family Home
  Built in 1993
  4,966sqft lot
 2 car garage
  $155/sqft
  Listed 3 days ago
Property Description
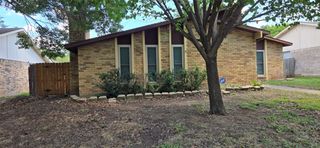
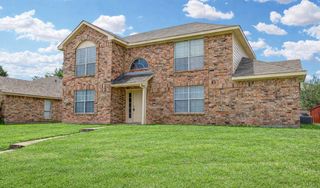
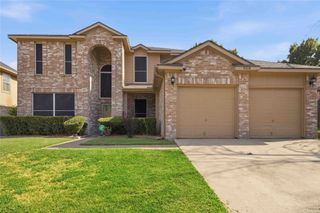
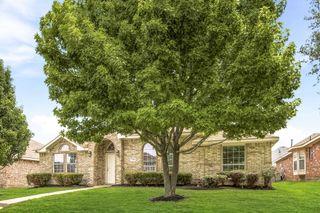
This charming & beautifully updated 3 bed, 3 full bath home is situated on a generous lot with a peaceful, tree lined backyard setting in the established neighborhood of Santa Fe Village in Duncanville! The spacious & inviting open floor plan features multiple living areas with seamless flow between the living, dining & kitchen areas, making it ideal for everyday living & entertaining guests. The front living room leads to the dining area & deluxe kitchen, equipped with new stainless appliances (2026), new stylish backsplash (2026), new granite counters (2026), new cabinets (2026), & ample counter space for all your cooking needs. The second living area is currently being used as a large dining room, equipped with sliding glass doors that overlook the private backyard & mature trees. Both living rooms offer comfortable living spaces. The large utility room off the kitchen adds functionality & storage with a spacious pantry. The split primary bedroom offers a relaxing retreat, complete with an ensuite bath featuring new granite counters (2026), dual sink vanity, shower-tub combo & dual closets. Additional bedrooms are generously sized & include walk-in closets with new ceiling fans & new carpet (2026) for added comfort. The split bedroom layout is perfect for today's lifestyle needs. Upstairs you'll find a MASSIVE game room with elevated ceilings & features a full bathroom with new granite counters (2026), dual sink vanity, new shower tile (2026) & large walk-in closet. This exceptionally spacious bonus room promises countless hors of entertainment. Step outside to enjoy an attached 2 car front entry garage & a private backyard enclosed by a newly installed wood privacy fence (2026) with mature trees & no backyard neighbors! Other premium upgrades include fresh interior & exterior paint (2026) new LVP flooring (2026) new fixtues & hardware (2026) & new electrical panel (2026) This home is move-in ready!
- Listing Status:
- Active
- Data Last Updated:
- July 28, 2026 at 11:20PM
- Listing Office:
- Keller Williams Central : 469-467-7755
- Listing Agent:
- Jeanine Batcher :
- MLS ID:
- 21341315

- General: Private YardRain Gutters
- Style: TraditionalDetached
- Pool: None
- Parking: CoveredDoor-SingleDrivewayGarage Faces FrontGarageGarage Door Opener
- Roofing: Composition
- General: Brick2Slab
- Originating MLS: NTR
- School District: Duncanville ISD
- County: Dallas
- Zoning: SANTA FE VILLAGE SEC 1 REV BLK I LOT 9 100X50 VOL2221307500I0090000
- Fencing: Wood
- Utilities: Electricity ConnectedNatural Gas AvailableOtherSewer AvailableSeparate MetersUnderground UtilitiesWater AvailableCable Available
- Water: Public
- Sewer: Public Sewer
- Source: NTR
This listing courtesy of Jeanine Batcher , Keller Williams Central
Monthly Payment
- Principal & Interest $
- Property Taxes $
- Home Insurance $
- VA Funding Fee $

 New - 4 hours ago