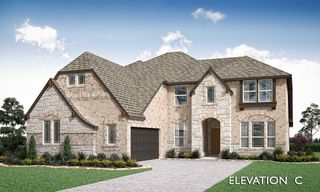
2029 Holland Drive, Desoto, TX 75115
- 5 beds |
- 5 baths |
- 4,238 sqft
 Single-Family Home
 Built in 2026
 0.26acre lot
 3 car garage
 $173/sqft
 Listed 1 month ago
Property Description
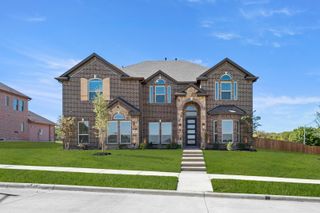
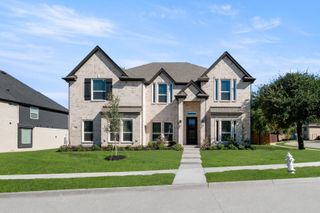
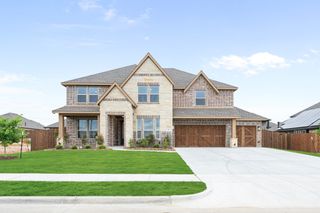
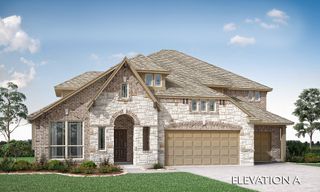
NEW! NEVER LIVED IN. Estimated completion December 2026. Double ovens with an air-fry mode and a pot filler put the Deluxe Kitchen in this Lily IV to work, with quartz counters, a gas cooktop, and an island connecting preparation to the main gathering space. Bloomfield Homes' two-story design offers 5 bedrooms, 4 full baths, 1 half bath, a study, and a 3-car garage on an oversized interior homesite in Homestead at Daniel Farms. The breakfast area sits beyond the kitchen with a door to the covered patio. Across the island, the family room makes its statement with a ledgestone fireplace reaching the ceiling, finished with gas logs and a cedar mantel. Upgraded wood flooring adds warmth to the interior, while 8' first-floor doors carry that sense of scale through the rooms. Near the foyer, double doors define the study, giving work or projects a space apart from the shared living area. The downstairs primary suite sits toward the back with a window seat, a generous walk-in closet, and a bath featuring dual sinks, a garden tub, and a separate shower. A secondary bedroom and full bath also occupy the first floor, with a powder bath available for the main gathering spaces. Upstairs, a game room and separate media room offer different settings for games, movies, and gatherings. The remaining 3 bedrooms include a larger suite with a walk-in closet and a full bath nearby; 2 additional bedrooms share another bath with dual sinks. Laundry sits near the garage entry. A covered front porch, upgraded 8' front door, and exterior lighting shape the arrival, with blinds included. Visit Bloomfield Homes' Homestead at Daniel Farms model today!
- Listing Status:
- Active
- Data Last Updated:
- November 22, 2026 at 6:19PM
- Listing Office:
- Visions Realty & Investments : 817-288-5510
- Listing Agent:
- Marsha Ashlock :
- Contact:
- 817-288-5510
- MLS ID:
- 21413260

- General: LightingPrivate Yard
- Style: TraditionalDetached
- Pool: None
- Parking: CoveredDoor-MultiDirect AccessDrivewayEnclosedGarage Faces FrontGarageGarage Door OpenerOversizedGarage Faces Side
- Roofing: Composition
- Windows: Window Coverings
- General: BrickRockStone2Slab
- HOA Amenities: Association ManagementMaintenance Structure265.0Annually
- Originating MLS: NTR_NTREIS
- School District: Duncanville ISD
- County: Dallas
- Zoning: 200547200K0050000
- Fencing: Back YardFencedPrivacyWood
- Utilities: Sewer AvailableWater AvailableCable Available
- Water: Public
- Sewer: Public Sewer
- Source: NTR_NTREIS
This listing courtesy of Marsha Ashlock , Visions Realty & Investments
Monthly Payment
- Principal & Interest $
- Property Taxes $
- Home Insurance $
- VA Funding Fee $

 New - 3 days ago