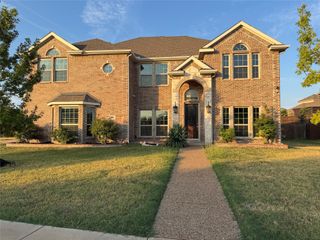
416 Shadow Creek Drive, Desoto, TX 75115
- 6 beds |
- 4 baths |
- 4,278 sqft
 Single-Family Home
  Built in 2016
  10,716sqft lot
 2 car garage
  $139/sqft
  Listed 29 days ago
Property Description
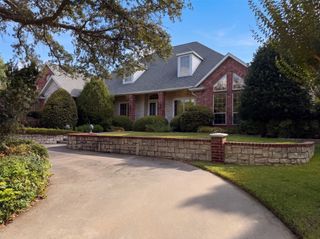
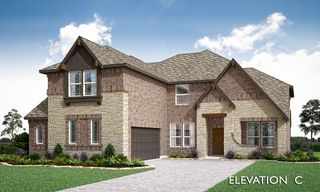
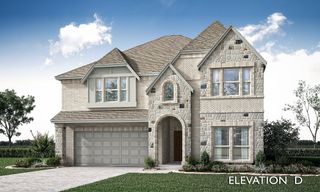
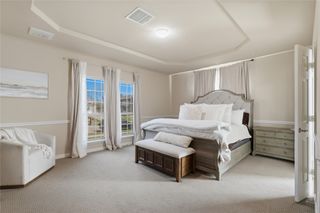
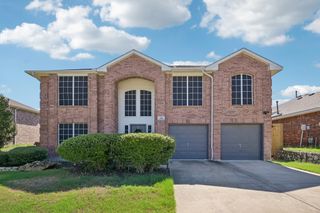
A Beautiful Place to Build a Beautiful Life. Welcome to 416 Shadow Creek Dr in DeSoto—a spacious and inviting home designed for the moments that matter most: family dinners, joyful celebrations, meaningful conversations, gatherings, and memories that last a lifetime. With approximately 4,278 square feet, 6 bedrooms, and 3.5 bathrooms, this beautiful home offers the room a growing family needs to live, serve, entertain, and flourish together. The thoughtfully designed floor plan includes two dining areas, a welcoming family room, game room, and private media room, creating wonderful spaces for both everyday family life and special occasions. Beautiful wood floor entry and family room. Granite counter-top, ceramic floors, 5-burner cook-top, double oven in kitchen. Curved staircase wrod iron railings, candelevered balcony wiron railing in gameroom, wet-bar in media room, mini blinds, french exterior door from master to patio, granite counter-top in master bath, gutters, full sod front & back, radiant barrier decking, sprinkler system and much more! 20 minutes from Dallas where you can enjoy the city and come home to relax. This is where you want to be, it’s what you’re looking for. Schedule a private showing today.
- Listing Status:
- Active
- Data Last Updated:
- October 13, 2026 at 3:20AM
- Listing Office:
- Central Metro Realty : 512-454-6873
- Listing Agent:
- Autumn Marshall :
- Contact:
- 216-347-8447,216-347-8447
- MLS ID:
- 21385290

- General: Garage(s)Shed(s)
- Style: Detached
- Other Structures: Garage(s)Shed(s)
- Pool: NoneCommunity
- Parking: Garage
- General: 2
- HOA Amenities: All Facilities121.0Annually
- Originating MLS: NTR_NTREIS
- School District: Desoto ISD
- County: Dallas
- Zoning: STILLWATER CANYON PH 1C BLK C LOT 5200998100C0050000
- Fencing: Back Yard
- Utilities: Natural Gas AvailableSewer AvailableSeparate MetersWater Available
- Water: Public
- Sewer: Public Sewer
- Source: NTR_NTREIS
This listing courtesy of Autumn Marshall , Central Metro Realty
Monthly Payment
- Principal & Interest $
- Property Taxes $
- Home Insurance $
- VA Funding Fee $

 New - 5 hours ago