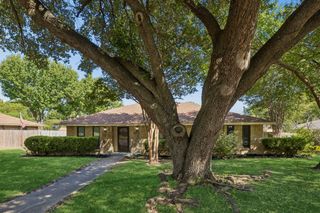
553 Renee Lane, Desoto, TX 75115
- 4 beds |
- 3 baths |
- 2,660 sqft
 Single-Family Home
  Built in 2000
  8,407sqft lot
 2 car garage
  $132/sqft
  Listed 16 days ago
Property Description
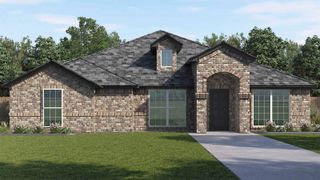
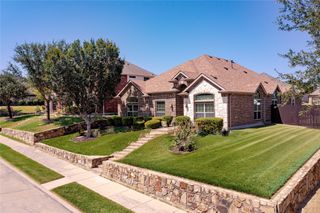
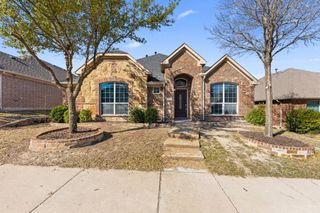
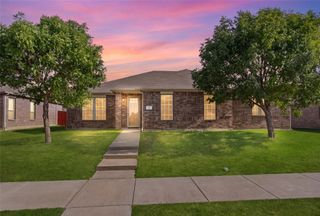
JUST LISTED! 553 Renee Lane in DeSoto, this well-maintained two-story home is located in a nice established neighborhood with mature trees, attractive curb appeal, and a comfortable residential feel. Built in 2000, the home welcomes you with a formal entryway featuring crown molding and art nooks, creating a polished first impression from the moment you step inside. The downstairs layout offers excellent functionality with a formal dining room, private office, spacious living room, breakfast nook, primary bedroom, and primary bath all on the main level. The living area features a gas fireplace, and the kitchen includes a gas stove, along with gas service for the water heater and furnace. The primary bathroom was updated in 2022 with a walk-in tub, separate shower, and new toilet, adding comfort and convenience to the private owner’s suite. A standout feature of the home is the Pilot Avatar stair lift by Meritus, offering added accessibility to the upstairs level. Upstairs, you will find three secondary bedrooms plus a bonus family room, creating a flexible space for a game room, media area, second living area, hobby space, or kids’ retreat. The downstairs air conditioner was replaced in 2025, and the garage gear and sprocket were replaced in 2024. Additional features include a rear-entry garage, established landscaping, mature trees, and a layout that works well for a variety of needs.
- Listing Status:
- Pending
- Data Last Updated:
- August 16, 2026 at 2:19PM
- Listing Office:
- Fritz Realty Group LLC : 469-789-6769
- Listing Agent:
- Paul Fritz :
- Contact:
- 469-789-6769
- MLS ID:
- 21310498

- General: High Speed InternetKitchen IslandOpen FloorplanCable TV
- Appliances: DishwasherGas CooktopDisposalGas Water HeaterMicrowave
- Laundry: Washer HookupDryer HookupLaundry in Utility Room
- A/C: Central AirElectric
- Heating: CentralNatural Gas
- Fireplace: Gas LogFireplaceFireplaces: 1
- Disability Feature: Stair Lift
- Style: TraditionalDetached
- Pool: None
- Parking: Garage Faces RearOn Street
- Roofing: Composition
- General: Brick2Slab
- Originating MLS: NTR
- School District: Desoto ISD
- County: Dallas
- Zoning: SOUTH MEADOWS 4TH SEC BLK 5 LT 3 VOL2001013/320098570050030000
- Fencing: Wood
- Utilities: Sewer AvailableWater AvailableCable Available
- Water: Public
- Sewer: Public Sewer
- Source: NTR
This listing courtesy of Paul Fritz , Fritz Realty Group LLC
Monthly Payment
- Principal & Interest $
- Property Taxes $
- Home Insurance $
- VA Funding Fee $

 New - 1 day ago