757 Village Green Drive, Desoto, TX 75115
- 4 beds |
- 4 baths |
- 3,832 sqft
 Single-Family Home
  Built in 1992
  6,708sqft lot
 2 car garage
  $153/sqft
  Listed 1 month ago
Property Description
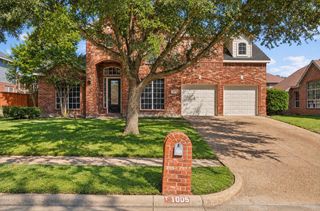
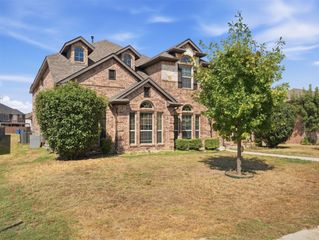
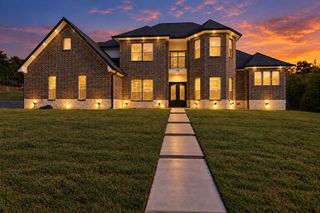
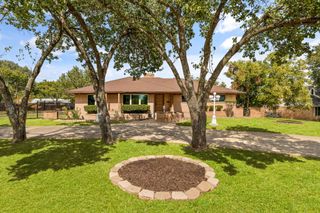
Welcome to 757 Village Green Drive, offering space, flexibility, and luxury living inside the gated Club Parc community, just across from Thorntree Golf Club. With approximately 3,858 square feet, this home is currently configured as a 3-bedroom with a dedicated office, but offers the flexibility to function as a 4-bedroom home. Inside, soaring ceilings, beautiful millwork, hardwood floors, plantation shutters, and walls of windows give the home character throughout. The main level features two living areas, each with a fireplace, a formal dining room, and a spacious family room with custom built-ins. The kitchen offers granite countertops, abundant cabinetry, a center island, breakfast bar, and adjoining breakfast area, all open to the family room. The downstairs primary suite includes a large walk-in closet and ensuite bath with dual vanities, separate shower, and soaking tub. A dedicated office with custom built-ins is also downstairs. Upstairs, you'll find two exceptionally spacious bedrooms with walk-in closets, additional baths, a large game room, and an impressive amount of storage. Outside is where this home really shines. A sparkling pool, spacious patio, large covered outdoor living area, mature trees, and established landscaping create your own private retreat. And with the home backing directly to the park, you get a beautiful open backdrop with no home immediately behind you. All of this is tucked inside a gated community across from Thorntree Golf Club, giving you privacy, space, and a home that doesn't feel cookie-cutter. Generous room sizes and incredible storage throughout make this home as functional as it is impressive. 757 Village Green offers character, craftsmanship, and a flexible floor plan with room to live, work, entertain, and relax. It’s a rare combination of space, privacy, and amenities that makes everyday living feel a little more like a getaway.
- Listing Status:
- Active
- Data Last Updated:
- October 13, 2026 at 1:18AM
- Listing Office:
- CENTURY 21 Judge Fite Co. : 972-460-5200
- Listing Agent:
- Angela Hudson : 214-681-0523
- Contact:
- 972-460-5200
- MLS ID:
- 21361485

- General: LightingRain Gutters
- Style: Detached
- Pool: Above GroundGuniteIn GroundOutdoor PoolPool
- Parking: Door-MultiDrivewayGarage Faces FrontGarageGarage Door Opener
- Roofing: CompositionShingle
- Windows: ShuttersWindow Coverings
- General: 2Slab
- HOA Amenities: All FacilitiesAssociation ManagementMaintenance GroundsSecurity1400.0Annually
- Originating MLS: NTR_NTREIS
- School District: Dallas ISD
- County: Dallas
- Zoning: CLUB PARC BLK D LT 2 VOL92088/0285 DD05011992200186000D0020000
- View: Park/GreenbeltView
- Fencing: Back YardFencedWrought Iron
- Utilities: Sewer AvailableWater AvailableCable Available
- Water: Public
- Sewer: Public Sewer
- Source: NTR_NTREIS
This listing courtesy of Angela Hudson , CENTURY 21 Judge Fite Co.
Monthly Payment
- Principal & Interest $
- Property Taxes $
- Home Insurance $
- VA Funding Fee $

 New - 3 days ago