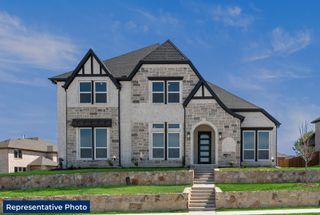
808 Trailwood Drive, Desoto, TX 75115
- 4 beds |
- 4 baths |
- 4,019 sqft
 Single-Family Home
 Built in 2006
 0.36acre lot
 2 car garage
 $144/sqft
 Listed 19 days ago
Property Description
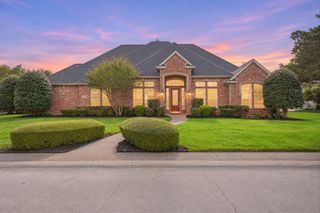
Distinctive scale and resort-style outdoor living come together at 808 Trailwood Dr, a meticulously maintained DeSoto residence with four bedrooms, three full baths, one half bath, and nearly 4,000 square feet. Built in 2006 on an oversized lot, this two-story brick home offers exceptional flexibility in a wonderful neighborhood. Sun-filled vaulted ceilings elevate both the formal living room and family room, while a fireplace and gorgeous wood flooring lend warmth and refinement. The open floor plan includes four living areas, two dining areas, and a dedicated office. In the kitchen, granite countertops, an island, gas cooktop, tile backsplash, and pantry make cooking and hosting feel seamless. Tucked downstairs, the primary suite creates a private escape with a jetted tub, separate shower, double vanity, and spacious closet. Upstairs, three additional bedrooms and two full baths accompany a game-room loft and media room, leaving abundant room for movie nights, recreation, guests, or quiet downtime. Continue out back and discover the sparkling pool with water feature, complemented by an extended covered patio for shaded dining and lounging. A storage shed keeps outdoor essentials organized, and the alley-access two-car garage preserves the polished front curb appeal. DeSoto High School, Briarwood Park, shopping, dining, and freeways are also nearby. Experience the space and atmosphere in person! Schedule your showing today!...
- Listing Status:
- Active
- Data Last Updated:
- November 22, 2026 at 6:19PM
- Listing Office:
- SCM Realty : 214-458-3638
- Listing Agent:
- Jasmine Hunter :
- Contact:
- 214-458-3638
- MLS ID:
- 21426201

- General: Private YardRain Gutters
- Style: TraditionalDetached
- Pool: In GroundPool
- Parking: Alley AccessDrivewayGarageGarage Door OpenerGarage Faces Rear
- Roofing: Composition
- General: Brick1Slab
- HOA Amenities: Association Management90.0Quarterly
- Originating MLS: NTR_NTREIS
- School District: Desoto ISD
- County: Dallas
- Zoning: ELERSON RANCH 2 BLK B LT 14200332600B0140000
- Fencing: Back YardWood
- Utilities: Sewer AvailableWater AvailableCable Available
- Water: Public
- Sewer: Public Sewer
- Source: NTR_NTREIS
- Exclusions: Any and all personal belongings NOT considered a Fixture.
This listing courtesy of Jasmine Hunter , SCM Realty
Monthly Payment
- Principal & Interest $
- Property Taxes $
- Home Insurance $
- VA Funding Fee $

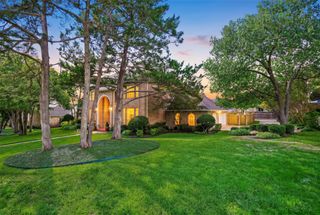
 New - 3 days ago