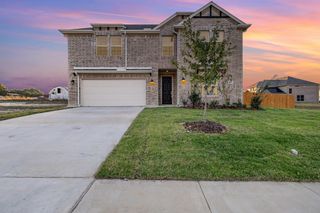
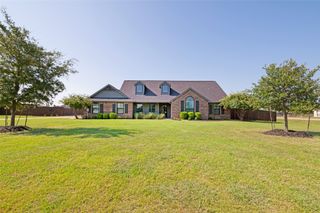
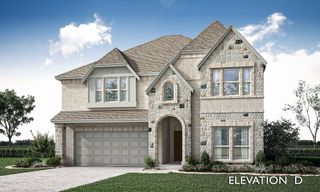
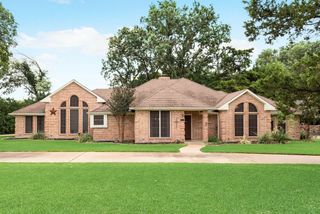
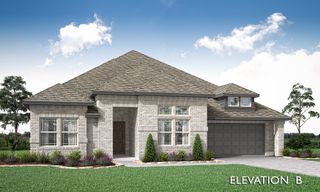
974 Richard Pittmon Drive, Desoto, TX 75115
- 4 beds |
- 4 baths |
- 3,137 sqft
 Single-Family Home
  Built in 2024
  0.25acre lot
 2 car garage
  $187/sqft
  Listed 4 days ago
Property Description
MLS# 21340782 - Built by Kindred Homes - Ready Now! ~ Welcome home to the Ranch, two - story, Our Model Home is a four - bedroom home with an open floor plan concept. The kitchen opens up to the family room and breakfast nook with Glass sliding doors that brings in a lot of natural light. The gourmet kitchen features a Vent - A - Hood, oversized island and walk - in pantry. At the home's entry is a study, perfect for working from home, and a formal dining room. The owner's suite features dual vanities, water closet, separate tub and shower, and a luxurious walk - in closet. Game room is upstairs with a half bath. This home is loaded with upgrades and beautiful finishes that make this home a one of a kind!
- Listing Status:
- Active
- Data Last Updated:
- July 29, 2026 at 6:18AM
- Listing Office:
- HomesUSA.com : 888-872-6006
- Listing Agent:
- Ben Caballero :
- MLS ID:
- 21340782

- General: Private YardRain Gutters
- Style: TraditionalDetached
- Pool: None
- Parking: Door-SingleGarageGarage Door OpenerGarage Faces Side
- Roofing: Composition
- General: BrickFrameRockStoneWood Siding2Slab
- HOA Amenities: Maintenance Grounds650.0Annually
- Originating MLS: NTR
- School District: Desoto ISD
- County: Dallas
- Zoning: 20-05804-00B-01R-0000
- Fencing: Back YardGateWoodWrought Iron
- Utilities: Natural Gas AvailableSewer AvailableSeparate MetersWater AvailableCable Available
- Water: Public
- Sewer: Public Sewer
- Source: NTR
This listing courtesy of Ben Caballero , HomesUSA.com
Monthly Payment
- Principal & Interest $
- Property Taxes $
- Home Insurance $
- VA Funding Fee $

 New - 1 day ago