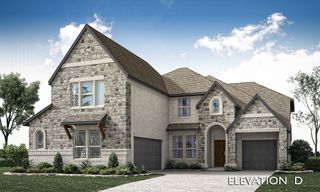
408 Chestnut Lane, Glenn Heights, TX 75154
- 5 beds |
- 4 baths |
- 3,558 sqft
 Single-Family Home
  Built in 2026
  8,002sqft lot
 2 car garage
  $152/sqft
  Listed 5 days ago
Property Description
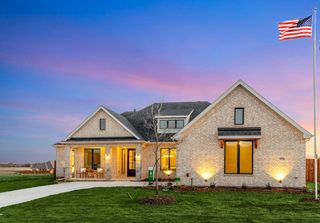
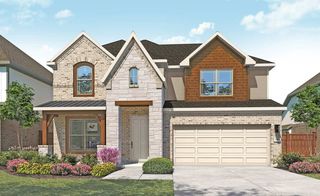
Brand New! Never Lived In! This Rose II by Bloomfield Homes offers 5 bedrooms, 4 bathrooms, game room, media room, and study. Situated in the desirable Maplewood community, this stunning two-story home offers over 3,000 square feet of thoughtfully designed living space loaded with upscale finishes throughout, featuring a Deluxe Kitchen with upgraded quartz countertops, gray cabinetry, a pot filler, ample storage, and a seamless flow into the open-concept living areas, perfect for both everyday living and entertaining; soaring vaulted ceilings and an elegant open railing overlooking the family room create a bright and spacious atmosphere, while the private study provides an ideal work-from-home space. The first floor includes a secondary bedroom and full bath, making it perfect for guests or multigenerational living, along with a spacious primary suite featuring direct access from the laundry room to the primary closet for added convenience. Upstairs offers additional bedrooms along with a game room and dedicated media room, providing plenty of flexible living and entertainment space. Thoughtful details throughout enhance the home's functionality and style, while the 2.5-car garage provides extra storage space. Visit Bloomfield Homes today at Maplewood to tour this gorgeous Rose II.
- Listing Status:
- Active
- Data Last Updated:
- July 29, 2026 at 6:18AM
- Listing Office:
- Visions Realty & Investments : 817-288-5510
- Listing Agent:
- Marsha Ashlock :
- MLS ID:
- 21338759

- General: LightingPrivate Yard
- Style: TraditionalDetached
- Pool: None
- Parking: CoveredDirect AccessDrivewayEnclosedGarage Faces FrontGarageGarage Door OpenerOversized
- Roofing: Composition
- General: BrickRockStone2Slab
- HOA Amenities: Association ManagementMaintenance Structure495.0Annually
- Originating MLS: NTR
- School District: Desoto ISD
- County: Dallas
- Zoning: 274061600G0480000
- Fencing: Back YardFencedWood
- Utilities: Sewer AvailableWater AvailableCable Available
- Water: Public
- Sewer: Public Sewer
- Source: NTR
This listing courtesy of Marsha Ashlock , Visions Realty & Investments
Monthly Payment
- Principal & Interest $
- Property Taxes $
- Home Insurance $
- VA Funding Fee $

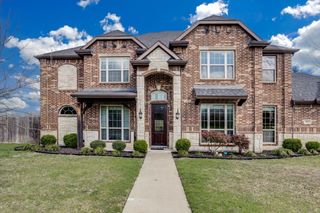
 New - 1 day ago