1457 Avenida High VW, Driftwood, TX 78619
- 4 beds |
- 5 baths |
- 4,564 sqft
 Single-Family Home
  Built in 2018
  17.97acre lot
 2 car garage
  $931/sqft
  Listed 1 month ago
Property Description
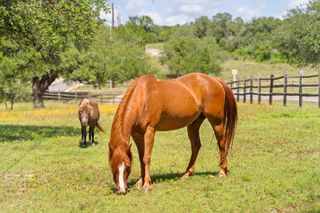
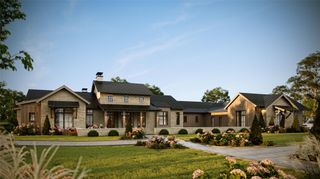
Imagine waking up at 1457 Avenida High View, an exceptional 18-acre custom equestrian estate, designed by Kai Geschke Group. This is a property that invites you to truly live well. Step inside the main home and feel the immediate sense of warmth and quality — wide-plank wood floors, soaring beamed ceilings, and abundant natural light create an atmosphere of effortless comfort. The living areas flow naturally toward the outdoors, where the resort-style backyard becomes an extension of your living space. The primary suite offers a peaceful retreat with direct access to a screened porch, while the well-designed kitchen serves as the heart of the home, perfect for everything from casual family meals to memorable gatherings. Outside, days unfold at a relaxed pace. Lounge by the sparkling pool and spa, entertain on the oversized covered patio beside the fireplace, or cook in the fully equipped outdoor kitchen as the sun dips below the horizon. For the equestrian at heart, the property shines with a four-stall barn, a beautifully groomed 100’ x 200’ arena, round pen, and a charming guest house (1164 sqft not included in MLS sqft) that adds wonderful flexibility. Enjoy peaceful morning coffee on the quaint front porch while overlooking the arena and round pen. Meticulous details throughout including a spacious oversized 4-bay shop with climate-controlled storage room and full bath, plus a chicken coop make everyday living smoother and more enjoyable. On 18 private acres, this estate beautifully blends high-end luxury finishes with a genuine, passion-driven lifestyle centered around family, horses, and the simple joy of outdoor living. Here, every day feels like a quiet luxury, where timeless elegance meets practical functionality in a setting you’ll never want to leave. *Whole-Home Generator*
- Listing Status:
- Active
- Data Last Updated:
- July 6, 2026 at 4:17AM
- Listing Office:
- Moreland Properties : (512) 263-3282
- Listing Agent:
- Jan Moreland : (512) 694-0494
- MLS ID:
- 2770369
- General: BarbecueElectric Car Plug-inGas GrillGutters FullKennelLightingOutdoor GrillPrivate Yard
- Other Structures: Barn(s)Guest HouseKennel/Dog RunOutbuildingShed(s)WorkshopPorchFront PorchScreenedPatioCovered
- Pool: None
- Parking: DrivewayGarage Faces SideGuestParking spaces: 10
- Roofing: Metal
- Windows: Double Pane WindowsENERGY STAR Qualified WindowsWindow CoveringsWindow Treatments
- General: OneSlab
- HOA Amenities: GatedCommon Area Maintenance500.0Annually
- Originating MLS: actris
- School District: Dripping Springs ISD
- County: Hays
- Zoning: HIGH VIEW RANCHBLOCK ALOT 6ACRES 17.97 (1.00 AC HS & 2.00 AC @MKT)1138470000006004
- View: Hill CountryPanoramicPasturePoolTrees/Woods
- Fencing: FencedSplit RailWire
- Utilities: Above GroundElectricity ConnectedOtherPropaneWater Available
- Water: Well
- Sewer: Aerobic Septic
- Source: actris
This listing courtesy of Jan Moreland , Moreland Properties
Monthly Payment
- Principal & Interest $
- Property Taxes $
- Home Insurance $
- VA Funding Fee $