183 Pistachio CV, Driftwood, TX 78619
- 4 beds |
- 4 baths |
- 3,253 sqft
 Single-Family Home
  Built in 2018
  1.06acre lot
 3 car garage
  $415/sqft
  Listed 1 month ago
Property Description
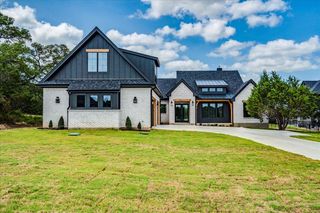
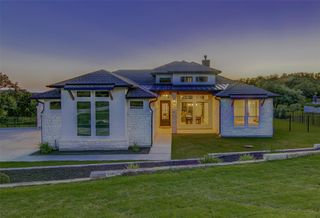
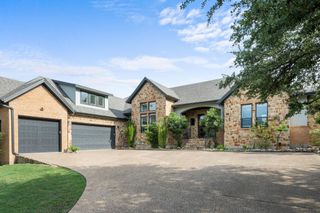
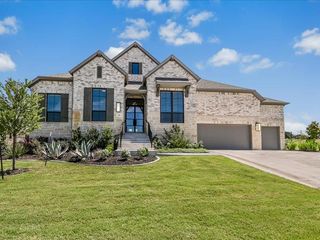
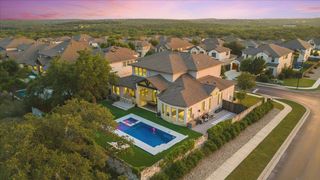
Set on an impeccably maintained homesite in Driftwood's coveted Rim Rock community, 183 Pistachio Cove offers the perfect blend of luxury, privacy, and exceptional outdoor living. The backyard is the star of the show, featuring a newly completed 36' x 17' pool, elevated spa, expansive decking, manicured turf, multiple entertaining areas, a covered patio, outdoor kitchen, and a wood-burning fire pit. Whether hosting friends, enjoying family time, or unwinding after a long day, the outdoor spaces were designed to be enjoyed year-round. More than 50 mature trees and thoughtfully designed landscaping create a private, park-like setting while still allowing for natural light and beautiful Hill Country views. Inside, soaring ceilings, rich hardwood floors, plantation shutters, abundant natural light, and a stunning stone fireplace create a warm and inviting atmosphere. The kitchen serves as the heart of the home with an oversized island, designer lighting, professional-grade appliances, custom finishes, and seamless flow to the living and dining spaces. The home is also loaded with premium upgrades, including a whole-home generator, pool ozone system, interior and exterior sound system, automatic living room curtain, water softener, walk-in attic storage, side-mounted garage motor, and two new water heaters installed in 2026. Located within an award-winning school district and offering convenient access to both Austin and the Texas Hill Country, 183 Pistachio Cove is a rare opportunity to own a meticulously maintained property that combines everyday comfort with resort-style living.
- Listing Status:
- Pending
- Data Last Updated:
- July 6, 2026 at 7:17AM
- Listing Office:
- Compass RE Texas, LLC : (512) 575-3644
- Listing Agent:
- Nicole Marburger : (512) 653-9999
- MLS ID:
- 5690162
- General: BookcasesBreakfast BarBuilt-in FeaturesCeiling Fan(s)Ceiling-VaultedQuartz CountersCrown MoldingDouble VanityEntrance FoyerIn-Law FloorplanInterior StepsMultiple Living AreasOpen FloorplanPantryPrimary Bedroom on MainRecessed LightingSoaking TubStorageStudy/Home OfficeWalk-In Closet(s)
- Appliances: DishwasherGas RangeMicrowaveRefrigeratorWater Softener
- Laundry: Laundry RoomMain Level
- Flooring: CarpetTileWood
- A/C: Ceiling Fan(s)Central Air
- Heating: CentralFireplace(s)
- Fireplace: Fire PitLiving RoomOutsideRaised HearthStoneFireplaces: 2
- Eco/Green Feature: NoneNone
- General: Gas GrillGutters FullHeatedIn Ground
- Other Structures: Outdoor KitchenFront PorchRear PorchPatioCovered
- Pool: In GroundPool/Spa ComboWaterfall
- Parking: AttachedDoor-MultiDrivewayGarageGarage Door OpenerGarage Faces SideParking spaces: 6
- Roofing: Shingle
- Windows: Plantation ShuttersScreens
- General: TwoSlab
- HOA Amenities: Common Area Maintenance175.0Semi-Annually
- Originating MLS: actris
- School District: Dripping Springs ISD
- County: Hays
- Zoning: RIM ROCK PHASE TWO SEC THREEBLOCK ALOT 30ACRES 1.06116852000A030004
- View: Hill CountryNeighborhoodTrees/Woods
- Fencing: Back YardWrought Iron
- Utilities: Electricity ConnectedPropaneSewer ConnectedWater Connected
- Water: Public
- Sewer: Public Sewer
- Source: actris
This listing courtesy of Nicole Marburger , Compass RE Texas, LLC
Monthly Payment
- Principal & Interest $
- Property Taxes $
- Home Insurance $
- VA Funding Fee $