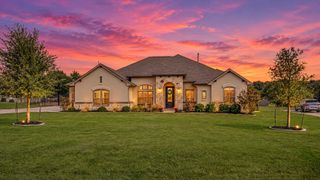
547 Shelf Rock RD, Driftwood, TX 78619
- 3 beds |
- 4 baths |
- 3,622 sqft
 Single-Family Home
  Built in 2008
  1.26acre lot
 3 car garage
  $248/sqft
  Listed 1 month ago
Property Description
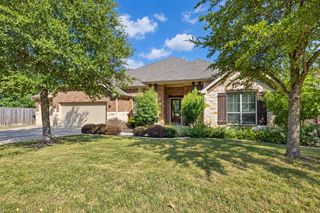
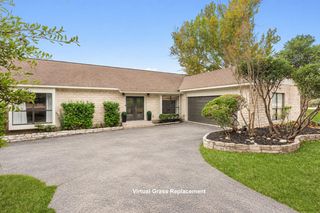
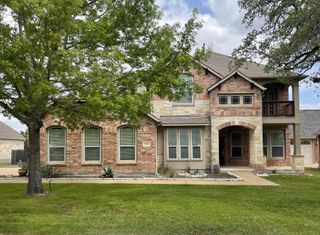
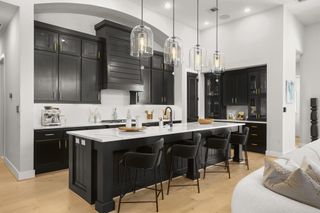
NEW PRICE! Hill Country Elegance, meets Modern Comfort. Welcome to this stunning property located in the peaceful Rim Rock neighborhood. This home combines timeless architectural style with wide-open spaces and mature trees. Three generous main-level bedrooms with a possible 4th bedroom or dedicated office. There are 3 full bathrooms and a 4th full bathroom upstairs just off of the extra large gameroom/office/guest bedroom combo space. Features open concept living for the eat-in kitchen and a covered patio with an outdoor fireplace that is ideal for entertaining. Unbelievable 3 car garage upgrades include sparkling floors and storage cabinets and finished-out spaces. Open Houses Saturday and Sunday!
- Listing Status:
- Active
- Data Last Updated:
- October 13, 2026 at 11:19PM
- Listing Office:
- Keller Williams Realty : (512) 346-3550
- Listing Agent:
- Theresa Boisseau : (512) 796-1368
- MLS ID:
- 8783710
- General: GardenRain GuttersLightingMisting System
- Other Structures: PorchPatioCovered
- Pool: None
- Parking: AttachedDoor-MultiGarageParking spaces: 6
- Roofing: AsphaltShingle
- Windows: Window Treatments
- General: TwoSlab
- HOA Amenities: Common Area Maintenance150.0Semi-Annually
- Originating MLS: actris
- School District: Dripping Springs ISD
- County: Hays
- Zoning: RIM ROCK PHASE THREE SEC TWOBLOCK ALOT 100ACRES 1.259116876000A100004
- View: GardenTrees/Woods
- Fencing: Wrought Iron
- Utilities: Electricity ConnectedHigh Speed InternetNatural Gas AvailableNatural Gas ConnectedUnderground UtilitiesWater Connected
- Water: MUD
- Sewer: Aerobic Septic
- Source: actris
This listing courtesy of Theresa Boisseau , Keller Williams Realty
Monthly Payment
- Principal & Interest $
- Property Taxes $
- Home Insurance $
- VA Funding Fee $

 New - 18 hours ago