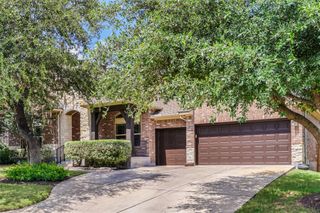
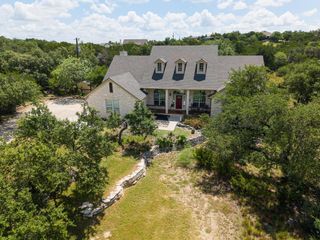
1042 Iron Willow LOOP, Dripping Springs, TX 78620
- 5 beds |
- 4 baths |
- 3,073 sqft
 Single-Family Home
  Built in 2026
  7,035sqft lot
 4 car garage
  $265/sqft
  Listed 1 month ago
Property Description
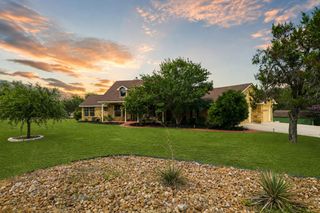
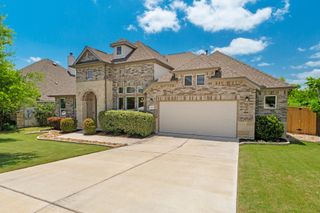
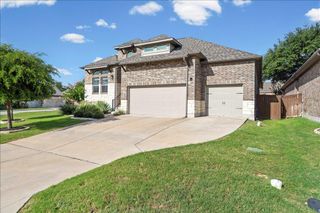
Rare final opportunity in the highly sought-after Headwaters community of Dripping Springs! This stunning David Weekley Homes Primrose floor plan offers 5 spacious bedrooms, 4 full baths, and an oversized 4-car garage designed for today's lifestyle. Perfectly positioned on a premium greenbelt homesite, this home provides exceptional privacy and beautiful Hill Country views with no rear neighbors. The thoughtfully designed open-concept layout features expansive living spaces, a gourmet kitchen, and abundant natural light throughout. The flexible floor plan offers ample room for entertaining, working from home, multi-generational living, or accommodating guests. The luxurious owner's retreat serves as a private sanctuary, while generously sized secondary bedrooms and well-appointed baths provide comfort for family and visitors alike. Outdoor living is enhanced by the serene greenbelt backdrop, creating the ideal setting for relaxing evenings and weekend gatherings. Located in the award-winning Headwaters master-planned community, residents enjoy exceptional amenities, scenic trails, community events, and highly acclaimed Dripping Springs ISD schools. With only a limited number of homes remaining, this is one of the final opportunities to own a new David Weekley home in one of Dripping Springs' most desirable communities. Schedule your private tour today and experience the best of Hill Country living. Our EnergySaver™ Homes offer peace of mind knowing your new home in Dripping Springs is minimizing your environmental footprint while saving energy. Square Footage is an estimate only; actual construction may vary.
- Listing Status:
- Active
- Data Last Updated:
- July 6, 2026 at 4:17AM
- Listing Office:
- David Weekley Homes : (512) 821-8818
- Listing Agent:
- Jimmy Rado : (512) 821-8818
- MLS ID:
- 2989184
- General: Gutters FullLightingPest Tubes in WallsPrivate Yard
- Other Structures: Front PorchRear PorchCovered
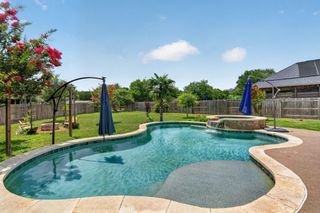
- Pool: None
- Parking: AttachedDrivewayGarageGarage Door OpenerGarage Faces FrontTandemParking spaces: 6
- Roofing: Composition
- Windows: Double Pane WindowsLow-Emissivity WindowsVinyl Windows
- General: TwoSlab
- HOA Amenities: BBQ Pit/GrillClubhouseCluster MailboxCommon GroundsConference/Meeting RoomControlled AccessDog ParkFitness CenterHigh Speed InternetParkPicnic AreaPlanned Social ActivitiesPlaygroundPoolProperty Manager On-SiteSidewalksUnderground UtilitiesTrail(s)Common Area MaintenanceInternet459.0Quarterly
- Originating MLS: actris
- School District: Dripping Springs ISD
- County: Hays
- Zoning: Headwaters at Barton CreekPhase 3Block ALot 78113747000A000784
- View: Park/GreenbeltTrees/Woods
- Fencing: Back YardWood
- Utilities: Electricity ConnectedHigh Speed InternetNatural Gas ConnectedPhone AvailableUnderground UtilitiesWater Connected
- Water: MUD
- Sewer: MUD
- Source: actris
This listing courtesy of Jimmy Rado , David Weekley Homes
Monthly Payment
- Principal & Interest $
- Property Taxes $
- Home Insurance $
- VA Funding Fee $