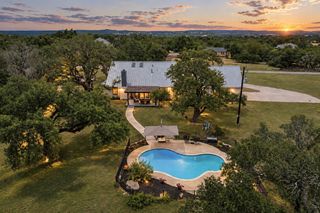
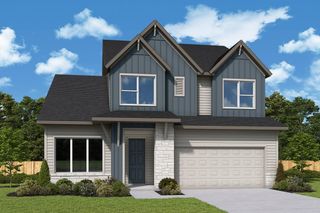
134 Staked Plains LN, Dripping Springs, TX 78620
- 3 beds |
- 3 baths |
- 2,689 sqft
 Single-Family Home
  Built in 2019
  0.75acre lot
 3 car garage
  $307/sqft
  Listed 14 days ago
Property Description
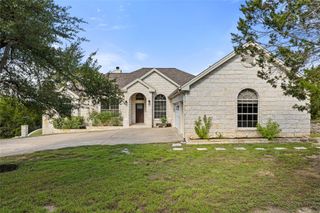
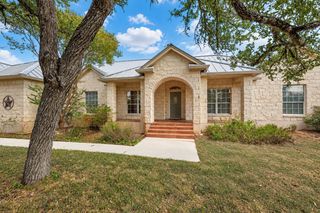
Set on a tree-filled 0.75-acre lot in Legacy Trails, this single-story home combines thoughtful architectural details with everyday comfort and integrated Smart Home technology. At 2,689 square feet, there are three spacious bedrooms, a large open-concept living room, multiple dining areas, separate bonus room, and tons of closet space. Lutron light switches with dimmers have been installed throughout, as well as custom fans and light fixtures. The kitchen offers tons of counter space with a generous island to accommodate 4+ bar stools. With cabinets up to the ceiling, there is plenty of storage space as well as a walk-in pantry. Any home chef will feel inspired with the stainless steel appliances, pot filler, and built-in speakers. The primary suite includes dual vanities, separate soaking tub and shower, and a spacious walk-in closet. All bedrooms have motorized black-out shades, while the front and back windows have motorized UV-minimizing shades. Covered front and rear porches offer inviting spaces to relax and enjoy the wooded surroundings. There is plenty of usable outdoor space for a pool, outdoor kitchen, guest house/casita, or ADU. An oversized three-car garage provides ample room for vehicles and storage. Conveniently located only minutes from Dripping Springs schools, dining, parks, and local Hill Country destinations!
- Listing Status:
- Active
- Data Last Updated:
- October 13, 2026 at 6:19AM
- Listing Office:
- JPAR Austin : (800) 683-5651
- Listing Agent:
- Cortney Walker : (512) 924-8500
- MLS ID:
- 4208187
- General: Electric Car Plug-inRain GuttersPrivate Yard
- Other Structures: Poultry CoopFront PorchRear PorchCovered
- Pool: None
- Parking: Door-MultiDoor-SingleGarage Door OpenerGarage Faces FrontParking spaces: 6
- Roofing: Shingle
- Windows: ScreensWindow CoveringsWindow Treatments
- General: OneSlab
- HOA Amenities: Cluster MailboxCommon Area Maintenance15.0Monthly
- Originating MLS: actris
- School District: Dripping Springs ISD
- County: Hays
- Zoning: POUNDHOUSE HILLS SEC 2BLOCK CLOT 20ACRES 0.751165770000020004
- View: Trees/Woods
- Fencing: Back YardPartialWood
- Utilities: Electricity ConnectedHigh Speed InternetNatural Gas ConnectedUnderground UtilitiesWater Connected
- Water: Public
- Sewer: Septic Tank
- Source: actris
This listing courtesy of Cortney Walker , JPAR Austin
Monthly Payment
- Principal & Interest $
- Property Taxes $
- Home Insurance $
- VA Funding Fee $