984 Iron Willow LOOP, Dripping Springs, TX 78620
- 4 beds |
- 4 baths |
- 2,700 sqft
 Single-Family Home
  Built in 2027
  6,247sqft lot
 2 car garage
  $274/sqft
  Listed 24 days ago
Property Description
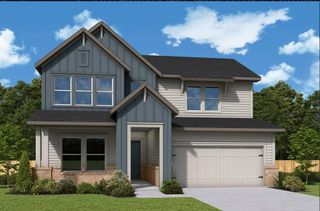
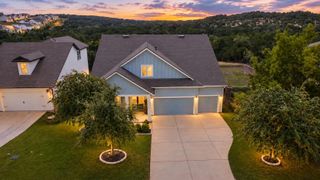
Discover the best of Hill Country living in the stunning Camillia floorplan by David Weekley Homes. This thoughtfully designed 2,700-square-foot home offers 4 bedrooms, 3.5 baths, a 2-car garage, a dedicated study, and a spacious upstairs retreat—providing the perfect blend of style, comfort, and versatility. The heart of the home is the impressive family room, featuring soaring ceilings and walls of windows that fill the space with an abundance of natural light and create a warm, inviting atmosphere. The gourmet kitchen is designed to inspire, while the luxurious owner’s retreat offers a spa-like bathroom for the ultimate place to unwind. Beyond the beautiful design, enjoy the added appeal of top-rated Dripping Springs ISD schools and all homesites backing to serene greenbelts. With exceptional spaces inside and the beauty of the Hill Country outside, the Camillia truly has it all. Come experience the best of Hill Country living! Our EnergySaver™ Homes offer peace of mind knowing your new home in Dripping Springs is minimizing your environmental footprint while saving energy. Square Footage is an estimate only; actual construction may vary.
- Listing Status:
- Active
- Data Last Updated:
- October 13, 2026 at 5:19AM
- Listing Office:
- David Weekley Homes : (512) 566-0541
- Listing Agent:
- Jimmy Rado : (512) 566-0541
- MLS ID:
- 5372986
- General: Gutters FullLightingPest Tubes in Walls
- Other Structures: Front PorchRear PorchCovered
- Pool: None
- Parking: AttachedDrivewayElectric Vehicle Charging Station(s)GarageGarage Door OpenerGarage Faces FrontParking spaces: 4
- Roofing: Composition
- Windows: Double Pane WindowsLow-Emissivity WindowsVinyl Windows
- General: TwoSlab
- HOA Amenities: BBQ Pit/GrillClubhouseCluster MailboxCommon GroundsConference/Meeting RoomControlled AccessCurbsDog ParkFitness CenterHigh Speed InternetParkPicnic AreaPlanned Social ActivitiesPlaygroundPoolProperty Manager On-SiteSidewalksUnderground UtilitiesTrail(s)Common Area MaintenanceInternet459.0Quarterly
- Originating MLS: actris
- School District: Dripping Springs ISD
- County: Hays
- Zoning: Headwaters at Barton CreekPhase 3Block ALot 71113747000A000714
- View: Park/GreenbeltTrees/Woods
- Fencing: FencedWoodWrought Iron
- Utilities: Electricity ConnectedHigh Speed InternetNatural Gas ConnectedPhone AvailableUnderground UtilitiesWater Connected
- Water: MUD
- Sewer: MUD
- Source: actris
This listing courtesy of Jimmy Rado , David Weekley Homes
Monthly Payment
- Principal & Interest $
- Property Taxes $
- Home Insurance $
- VA Funding Fee $