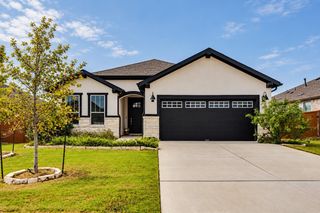
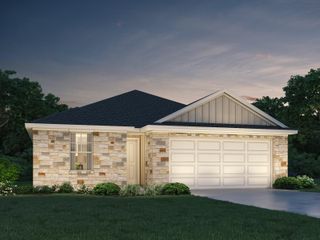
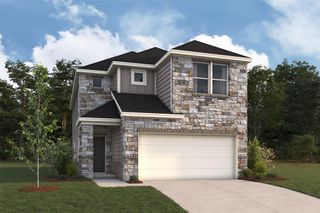
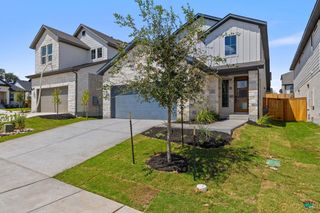
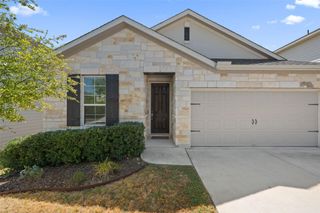
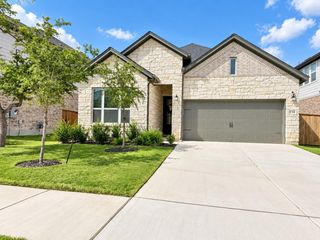
240 Bishop Wood RD, Dripping Springs, TX 78620
- 3 beds |
- 3 baths |
- 1,868 sqft
 Single-Family Home
  Built in 2026
  6,970sqft lot
 2 car garage
  $241/sqft
  Listed 26 days ago
Property Description
This home offers 1,868 sq. ft. of thoughtfully designed living space featuring 3 bedrooms, 2.5 bathrooms, a game room, and a spacious two-story layout. The impressive living area showcases 20-foot ceilings, creating an open and airy feel that flows seamlessly into the open-concept kitchen, dining, and family room. The kitchen is beautifully appointed with quartz countertops, while light, natural wood-look luxury vinyl plank flooring extends throughout the main living areas for a warm, modern touch. The bright and inviting owner's bath features elegant tile flooring and stylish finishes. Additional upgrades include stainless steel appliances, window blinds, keyless garage door entry, 8-foot interior doors, upgraded baseboards, rocker light switches, and cabinet hardware throughout. Enjoy outdoor living on the large covered back patio, making this home perfect for entertaining or relaxing. With premium upgrades, spacious living areas, and designer finishes throughout, this home offers both comfort and style in every detail.
- Listing Status:
- Active
- Data Last Updated:
- October 13, 2026 at 4:18AM
- Listing Office:
- M/I Homes Realty : (512) 241-0848
- Listing Agent:
- Patrick Easter : (512) 241-0848
- MLS ID:
- 1409029
- General: Rain GuttersLightingNo Exterior StepsPest Tubes in WallsPrivate Yard
- Other Structures: ResidenceFront PorchRear PorchCovered
- Pool: None
- Parking: ConcreteDrivewayGarageGarage Door OpenerGarage Faces FrontParking spaces: 4
- Roofing: CompositionShingle
- Windows: BlindsDouble Pane WindowsENERGY STAR Qualified WindowsInsulated WindowsLow-Emissivity WindowsScreensVinyl Windows
- General: TwoSlab
- HOA Amenities: Cluster MailboxCommon GroundsDog ParkHigh Speed InternetParkPicnic AreaPlaygroundPoolSidewalksStreet LightsSuburbanUnderground UtilitiesTrail(s)Maintenance Grounds600.0Annually
- Originating MLS: actris
- School District: Dripping Springs ISD
- County: Hays
- Zoning: HERITAGE DRIPPING SPRINGS BLOCK OLot 22R211975
- View: Hill CountryNeighborhoodPark/Greenbelt
- Fencing: Back YardFencedFullGatePrivacyWood
- Utilities: Cable AvailableElectricity AvailableHigh Speed InternetNatural Gas AvailableSewer AvailableUnderground UtilitiesWater Available
- Water: Public
- Sewer: Public Sewer
- Source: actris
This listing courtesy of Patrick Easter , M/I Homes Realty
Monthly Payment
- Principal & Interest $
- Property Taxes $
- Home Insurance $
- VA Funding Fee $