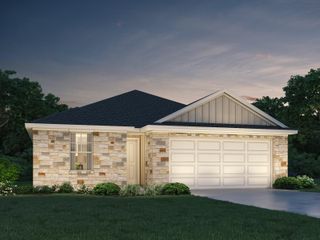
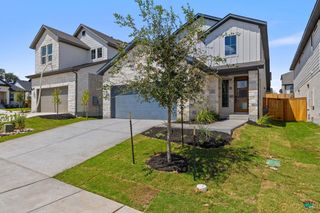
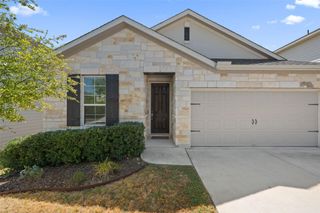
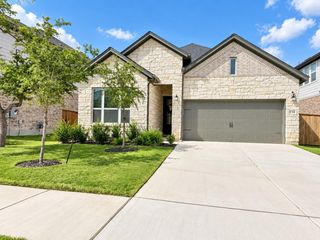
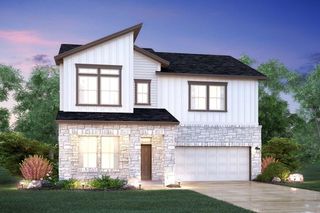
349 Barn Hill LOOP, Dripping Springs, TX 78620
- 3 beds |
- 2 baths |
- 1,634 sqft
 Single-Family Home
  Built in 2024
  7,492sqft lot
 2 car garage
  $293/sqft
  Listed 12 days ago
Property Description
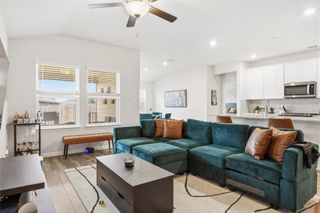
Set on a premium lot backing to the greenbelt, this single-story Caliterra home pairs a manageable footprint with peaceful views of nature and west-facing sunsets. Inside, the open-concept layout is designed for easy everyday living. The kitchen features quartz countertops, a bold herringbone tile backsplash, pendant lighting, a generous island, and opens directly to the living and dining areas, making the heart of the home feel connected and comfortable. The primary suite is tucked away in the back of the home, creating a quiet retreat at the end of the day. Two additional bedrooms, one additional bathroom, and the laundry room round out the interior square footage. Outside, a covered patio takes full advantage of the setting, with ceiling fans and a gas line hookup ready for the grill. With no immediate neighbor behind, the greenbelt provides a natural backdrop and a little extra breathing room. The extended garage adds even more functionality, with additional space and a 240V 40A EV charging receptacle already in place. Caliterra offers some of the best amenities in Dripping Springs, including a resort-style pool, playgrounds, miles of trails, 250 acres of preserved green space, and Sonder Coffee Lounge. If you have been looking for an opportunity to get your foot in the door in Caliterra at a price point we don't often see in the community, this is it.
- Listing Status:
- Active
- Data Last Updated:
- October 13, 2026 at 5:19AM
- Listing Office:
- Keller Williams Realty : (512) 448-4111
- Listing Agent:
- Emily Ingles : (512) 522-6365
- MLS ID:
- 5729303
- General: Gutters FullNo Exterior StepsPrivate Yard
- Other Structures: PatioCovered
- Pool: None
- Parking: AttachedDoor-SingleElectric Vehicle Charging Station(s)GarageGarage Faces FrontOversizedParking spaces: 4
- Roofing: CompositionShingle
- Windows: Screens
- General: OneSlab
- HOA Amenities: Common GroundsDog ParkPicnic AreaPlaygroundPoolTrail(s)Common Area Maintenance1500.0Annually
- Originating MLS: actris
- School District: Dripping Springs ISD
- County: Hays
- Zoning: CALITERRA PHASE FOUR SEC 11BLOCK HLOT 23ACRES 0.172111088000H023004
- View: Hill CountryPark/GreenbeltTrees/Woods
- Fencing: WoodWrought Iron
- Utilities: Cable AvailableElectricity AvailableNatural Gas AvailablePhone AvailableSewer AvailableWater Available
- Water: Public
- Sewer: Public Sewer
- Source: actris
This listing courtesy of Emily Ingles , Keller Williams Realty
Monthly Payment
- Principal & Interest $
- Property Taxes $
- Home Insurance $
- VA Funding Fee $