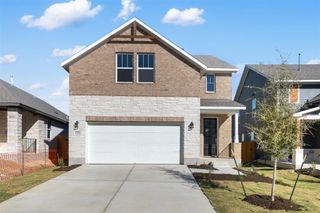
$502,509
275 Crater Lake DR, Dripping Springs, TX 78620
- 5 beds |
- 3 baths |
- 2,290 sqft
 Single-Family Home
  Built in 2026
  6,490sqft lot
 2 car garage
  $219/sqft
  Listed 9 days ago
Property Description
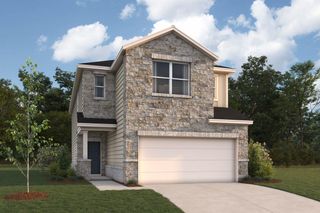
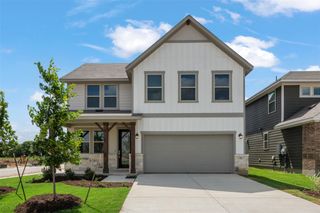
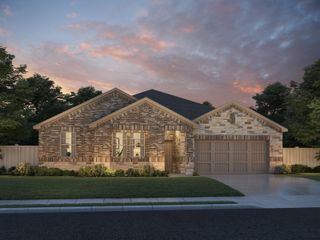
NEW CONSTRUCTION BY ASHTON WOODS! Available August 2026! Discover the captivating allure of this thoughtfully designed home plan, boasting a total of 4 bedrooms and 2.5 bathrooms across two impeccably crafted stories. With a spacious living area and a charming dining space, the Cassidy home plan exudes a warm and inviting ambiance for memorable gatherings. The open-concept layout offers seamless flow, while generous storage and large windows flood the space with natural light. Ideal for both relaxation and entertaining, this home offers everything you need for comfortable living.
- Listing Status:
- Active
- Data Last Updated:
- July 30, 2026 at 12:18AM
- Listing Office:
- ERA Experts : (512) 270-4765
- Listing Agent:
- Kent Zarbock : (512) 422-0766
- MLS ID:
- 2947076
- General: Rain GuttersPest Tubes in Walls
- Other Structures: PatioCovered
- Pool: None
- Parking: AttachedGarageGarage Faces FrontParking spaces: 2
- Roofing: Composition
- Windows: ENERGY STAR Qualified WindowsScreens
- General: TwoSlab
- HOA Amenities: Cluster MailboxPicnic AreaPlaygroundTrail(s)Common Area Maintenance43.0Monthly
- Originating MLS: actris
- School District: Dripping Springs ISD
- County: Hays
- Zoning: CANNON RANCH PHASE 2BLOCK 7LOT 316494 SQUARE FEET1112030007000314
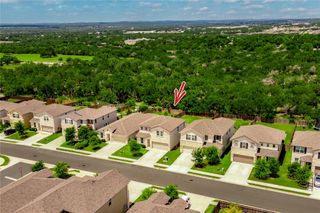
- View: Hill Country
- Fencing: Back YardPrivacyWood
- Utilities: Cable AvailableElectricity AvailableHigh Speed InternetNatural Gas AvailableWater Available
- Water: Public
- Sewer: Public Sewer
- Source: actris
This listing courtesy of Kent Zarbock , ERA Experts
Monthly Payment
$Est. Payment
- Principal & Interest $
- Property Taxes $
- Home Insurance $
- VA Funding Fee $

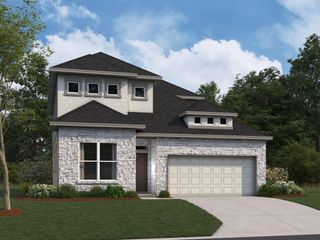
 New - 2 days ago