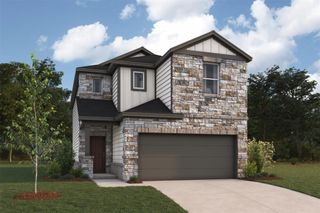
436 Sawtooth Mountain WAY, Dripping Springs, TX 78620
- 4 beds |
- 3 baths |
- 2,443 sqft
 Single-Family Home
  Built in 2020
  7,492sqft lot
 2 car garage
  $184/sqft
  Listed 11 days ago
Property Description
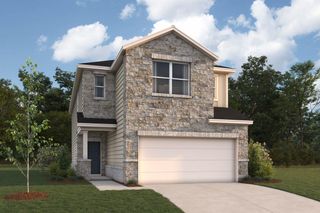
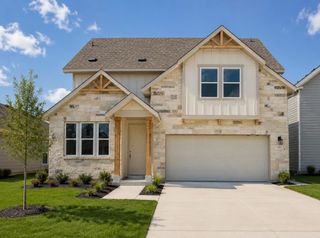
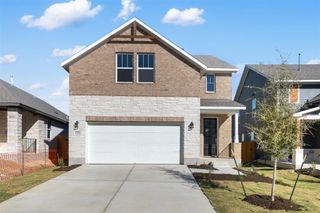
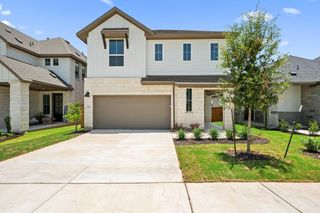
Welcome to this beautifully designed 4-bedroom, 2.5-bath home with a dedicated office, game room, and media room, nestled in the highly sought-after Big Sky Ranch community in Dripping Springs. Built in 2020, this approximately 2,443 sq. ft. two-story home offers an open-concept floor plan with soaring ceilings, abundant natural light, recessed lighting, and luxury finishes throughout. The gourmet kitchen features stone countertops, a gas cooktop, built-in ovens, ample cabinetry, and an oversized island perfect for entertaining. The spacious primary suite is conveniently located on the main level and offers a spa-inspired bath with a soaking tub, double vanity, separate shower, and generous walk-in closet. Upstairs you'll find three additional bedrooms, a game room, and a media room, providing flexible living spaces for family, guests, work, or hobbies. Step outside to enjoy the covered back patio overlooking a very large private fenced backyard, offering added privacy and peaceful views. Full in-ground sprinkler system. Big Sky Ranch residents enjoy outstanding amenities including a resort-style pool, splash area, fitness center, playground, dog park, pavilion, BBQ grills, walking trails, and open green spaces designed to encourage an active outdoor lifestyle. Located within acclaimed Dripping Springs ISD, known for its award-winning schools, this home is just minutes from historic downtown Dripping Springs, local wineries, breweries, distilleries, farmers markets, live music venues, boutique shopping, and some of the Texas Hill Country's most popular restaurants and wedding venues. Convenient access to Highway 290 provides an easy commute to Austin while allowing you to enjoy the charm and slower pace of Hill Country living. Ask the listing agent about a potential closing cost credit when using the preferred lender.
- Listing Status:
- Active
- Data Last Updated:
- July 30, 2026 at 12:18AM
- Listing Office:
- Keller Williams Realty : (512) 448-4111
- Listing Agent:
- Kasey Dalby : (512) 367-0937
- MLS ID:
- 4702034
- General: Exterior StepsRain GuttersPrivate EntrancePrivate Yard
- Other Structures: PorchRear PorchCovered
- Pool: None
- Parking: AttachedDrivewayGarageGarage Door OpenerGarage Faces FrontOff StreetParking spaces: 4
- Roofing: CompositionShingle
- Windows: BlindsDrapesScreens
- General: TwoSlab
- HOA Amenities: BBQ Pit/GrillCommon GroundsDog ParkFitness CenterHigh Speed InternetHot TubParkPet AmenitiesPicnic AreaPlaygroundPoolSidewalksStreet LightsSuburbanTrash Pickup - Door to DoorCommon Area Maintenance45.0Monthly
- Originating MLS: actris
- School District: Dripping Springs ISD
- County: Hays
- Zoning: BIG SKY RANCH PHASE ONE AT DRIPPING SPRINGSBLOCK 6LOT 8ACRES 0.1721103940006008004
- View: Neighborhood
- Fencing: Back YardPrivacyWood
- Utilities: Electricity ConnectedNatural Gas ConnectedSewer ConnectedWater Connected
- Water: Public
- Sewer: Public Sewer
- Source: actris
This listing courtesy of Kasey Dalby , Keller Williams Realty
Monthly Payment
- Principal & Interest $
- Property Taxes $
- Home Insurance $
- VA Funding Fee $

 New - 2 days ago