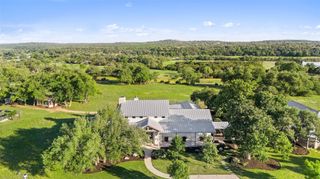
3870B Creek RD, Dripping Springs, TX 78620
- 4 beds |
- 4 baths |
- 3,890 sqft
 Single-Family Home
  Built in 2016
  18.55acre lot
 2 car garage
  $938/sqft
  Listed 20 days ago
Property Description
Privately gated on 18.5 ag-exempt acres along the iconic Creek Road corridor near Camp Lucy, this exceptional modern farmhouse estate captures the essence of refined Texas Hill Country living. Built in 2018 and surrounded by towering heritage oaks, native landscaping, and wide-open skies, the property offers a rare sense of serenity and seclusion just minutes from Dripping Springs and Mercer Street. Designed for effortless indoor-outdoor living, the single-story residence blends clean modern lines with warm organic finishes. Vaulted ceilings anchor the expansive open living spaces, while walls of glass fully retract to the covered terrace, creating a seamless extension of the home outdoors. The resort-style pool and spa, outdoor fireplace, and fully equipped summer kitchen overlook the lush, fenced backyard and rolling acreage beyond. At the center of the home, the chef’s kitchen is both functional and beautifully designed, featuring a Wolf gas range, built-in appliances, oversized island, wet bar, and wine refrigerator. The open layout flows naturally between the living room, dining space, and outdoor entertaining areas, all thoughtfully positioned to capture the surrounding Hill Country landscape. The primary suite offers a spa-like experience with a soaking tub, walk-in shower, dual vanities, and generous walk-in closet. Each secondary bedroom includes its own bath and direct access to an outdoor terrace, creating privacy and comfort for family and guests alike. Additional improvements include a detached 2.5-car garage with second laundry, a beautifully finished 1 bed 1 bath guest casita, chicken coop, potting shed, and raised garden beds- perfectly complementing the property’s luxury ranch lifestyle. A rare offering within highly acclaimed Dripping Springs ISD, this is the kind of property that feels worlds away while remaining incredibly connected- a private Texas retreat designed for those seeking space, beauty, and elevated Hill Country living.
- Listing Status:
- Active
- Data Last Updated:
- July 6, 2026 at 6:17AM
- Listing Office:
- Compass RE Texas, LLC : (512) 575-3644
- Listing Agent:
- Gary Dolch : (512) 656-5627
- MLS ID:
- 8086782
- General: BarbecueGardenGas GrillGutters FullLightingNo Exterior StepsOutdoor GrillPrivate EntrancePrivate YardRestricted AccessHeatedIn Ground
- Other Structures: Garage(s)GreenhouseGuest HousePoultry CoopTerracePorchFront PorchRear PorchPatioSide PorchCovered
- Pool: FencedIn GroundOutdoor PoolPool SweepPool/Spa Combo
- Parking: Additional ParkingConcreteDetachedDoor-MultiDrivewayElectric GateGarageGarage Door OpenerGarage Faces SideGatedKitchen LevelOversizedPavedPrivateStorageWorkshop in GarageParking spaces: 20
- Roofing: Metal
- Windows: Display Window(s)ScreensWindow CoveringsWindow Treatments
- General: OneSlab
- HOA Amenities: None
- Originating MLS: actris
- School District: Dripping Springs ISD
- County: Hays
- Zoning: A0280 L W KINGSLEY SURVEYACRES 18.55 (W/ 1.00 AC FOR IMP)1002800031000024
- View: Hill CountryPanoramicPasturePoolRuralTrees/Woods
- Fencing: Back YardFencedGatePerimeter
- Utilities: Cable AvailableElectricity ConnectedOtherPropaneWater Connected
- Water: Well
- Sewer: Septic Tank
- Source: actris
This listing courtesy of Gary Dolch , Compass RE Texas, LLC
Monthly Payment
- Principal & Interest $
- Property Taxes $
- Home Insurance $
- VA Funding Fee $