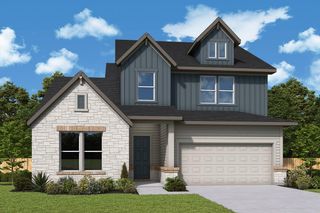
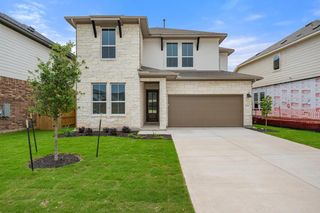
389 Kings Pine DR, Dripping Springs, TX 78620
- 6 beds |
- 4 baths |
- 3,365 sqft
 Single-Family Home
  Built in 2026
  6,447sqft lot
 2 car garage
  $189/sqft
  Listed 26 days ago
Property Description
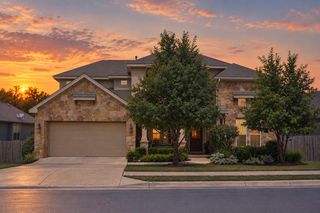
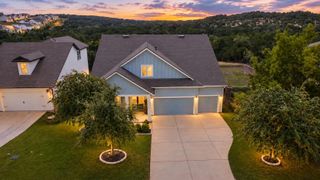
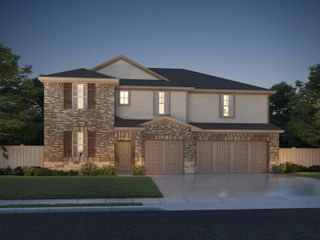
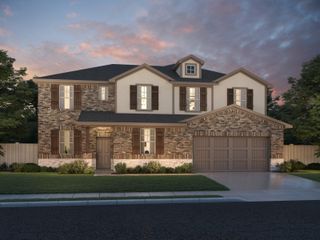
The stunning Bonnell II plan is a 2 story home that features 6 bedrooms and 4 bathrooms with a spacious gourmet kitchen. As you enter through the tall foyer, there is a spacious bedroom with it's own bathroom ideal for guest. Farther down the hall, there is a very spacious U-shaped kitchen, featuring a huge peninsula and an island. The gourmet kitchen opens to the dining room. From there you'll find a high ceiling in the huge(20' x 18') family room. The owner's suite, with it's beautiful bay window is tucked just off the family room and contains a deluxe bathroom, with dual vanity, large window, mudset shower and soaking tub. The second story has 4 spacious bedrooms, 2 large bathrooms, and a bright game room. This home features an extended patio with a gas line for outdoor entertaining. Schedule an appointment to view this 3,365 sq foot home with all of it's design upgrades! Ready in December.
- Listing Status:
- Active
- Data Last Updated:
- October 13, 2026 at 7:20AM
- Listing Office:
- M/I Homes Realty : (512) 241-0848
- Listing Agent:
- Patrick Easter : (512) 241-0848
- MLS ID:
- 5999213
- General: Rain GuttersLightingNo Exterior StepsPest Tubes in WallsPrivate Yard
- Other Structures: ResidenceRear PorchCovered
- Pool: None
- Parking: ConcreteDrivewayGarageGarage Door OpenerGarage Faces FrontParking spaces: 4
- Roofing: CompositionShingle
- Windows: BlindsDouble Pane WindowsENERGY STAR Qualified WindowsInsulated WindowsLow-Emissivity WindowsScreensVinyl Windows
- General: TwoSlab
- HOA Amenities: Cluster MailboxCommon GroundsDog ParkHigh Speed InternetParkPicnic AreaPlaygroundPoolSidewalksStreet LightsSuburbanUnderground UtilitiesTrail(s)Maintenance Grounds600.0Annually
- Originating MLS: actris
- School District: Dripping Springs ISD
- County: Hays
- Zoning: HERITAGE DRIPPING SPRINGS BLOCK ILot 4R186798
- View: Hill CountryPark/Greenbelt
- Fencing: Back YardFencedFullGatePrivacyWood
- Utilities: Cable AvailableElectricity AvailableHigh Speed InternetNatural Gas AvailableSewer AvailableUnderground UtilitiesWater Available
- Water: Public
- Sewer: Public Sewer
- Source: actris
This listing courtesy of Patrick Easter , M/I Homes Realty
Monthly Payment
- Principal & Interest $
- Property Taxes $
- Home Insurance $
- VA Funding Fee $