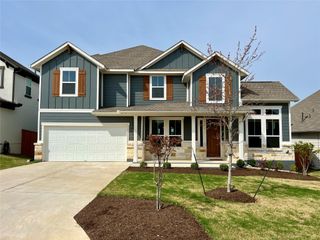
840 Hazy Hills LOOP, Dripping Springs, TX 78620
- 4 beds |
- 3 baths |
- 2,774 sqft
 Rental
  Built in 2019
  6,656sqft lot
 2 car garage
  $1/sqft
  Listed 6 days ago
Property Description
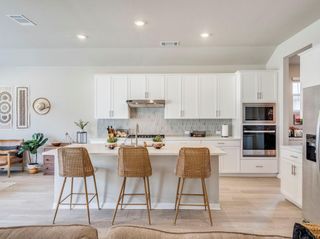
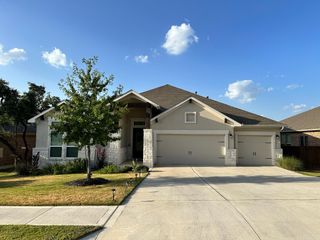
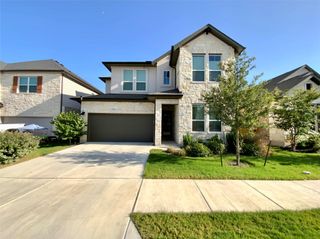
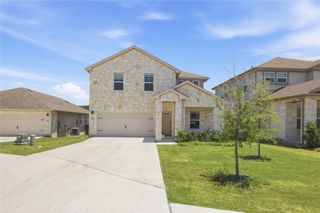
Quintessential craftsman home in the desirable Headwaters community of Dripping Springs! Open-concept layout features an inviting central kitchen anchored by a formal dining room while overlooking the main living space - ideal for entertaining! The private primary suite serves as a true retreat, complete with coveted bay windows, peaceful backyard views, and a generously sized walk-in closet. Designed with privacy and flexibility in mind, the upper level offers a quiet escape featuring a spacious game room and versatile flex space ideal for a media room, office, or fitness area. Perfectly positioned on a premium greenbelt lot, this property offers rare privacy with no rear neighbors and a tranquil natural backdrop. Retreat to either one of the TWO balconies (upper or lower) to bask in uninterrupted views or unwind year-round in the fabulous jacuzzi overlooking the custom fire pit! The garage comes equipped with a two-person sauna to complete the wellness protocol! A private hill country retreat designed for effortless entertaining and peaceful evenings, with a backyard that exudes privacy and exclusivity.
- Listing Status:
- Active
- Data Last Updated:
- July 29, 2026 at 1:18PM
- Listing Office:
- Keller Williams Realty : (512) 448-4111
- Listing Agent:
- Ryan Jamison : (254) 733-9458
- MLS ID:
- 9938812
- General: Exterior StepsGutters FullLightingPest Tubes in WallsPrivate YardAbove GroundFiberglassHeatedHot Tub
- Other Structures: GazeboPergolaPorchFront PorchDeckPatioCovered
- Pool: None
- Parking: AttachedDoor-SingleGarage Door OpenerGarage Faces FrontParking spaces: 4
- Roofing: Composition
- Windows: ScreensWindow Coverings
- General: TwoSlab
- HOA Amenities: BBQ Pit/GrillBusiness CenterClubhouseCluster MailboxCommon GroundsConference/Meeting RoomCurbsDog ParkFitness CenterParkPoolSuburbanTrail(s)
- Originating MLS: actris
- School District: Dripping Springs ISD
- County: Hays
- Zoning: HEADWATERS AT BARTON CREEK PHASE 2BLOCK DLOT 19ACRES 0.15113723000D019004
- View: Hill CountryNeighborhoodPark/GreenbeltTrees/Woods
- Fencing: FencedPrivacyWoodWrought Iron
- Utilities: High Speed InternetNatural Gas AvailableNatural Gas Not AvailableUnderground Utilities
- Water: MUD
- Sewer: MUD
- Source: actris
This listing courtesy of Ryan Jamison , Keller Williams Realty
 New - 1 day ago