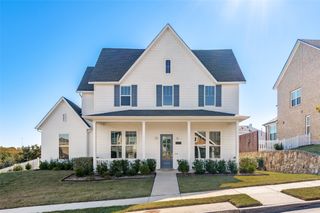
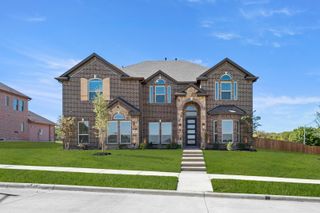
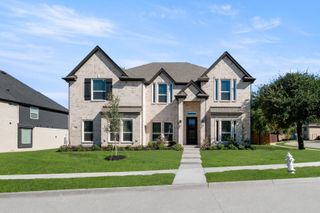
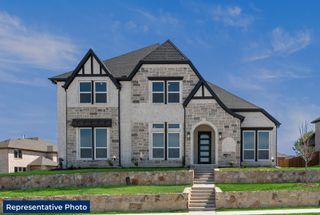
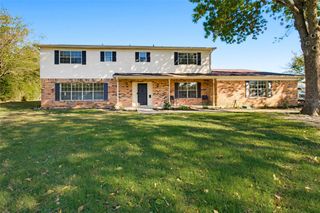
1303 Heather Glen Street, Duncanville, TX 75137
- 4 beds |
- 3 baths |
- 3,475 sqft
 Single-Family Home
 Built in 1973
 1.18acre lot
 2 car garage
 $158/sqft
 Listed 4 months ago
Property Description
Nestled on a picturesque 1.183-acre corner lot at the end of a quiet cul-de-sac, this beautifully updated single-story home offers the perfect blend of privacy, comfort, and space in the highly sought-after Green Hills neighborhood. With no HOA and an expansive yard, this property provides the freedom and room today's buyers desire. The main living room showcases a striking center glass bead fireplace separating the living and dining areas, vaulted wood-beamed ceilings, and a wall of windows and French doors overlooking the backyard retreat. Multiple decks create seamless indoor-outdoor living, perfect for relaxing or entertaining. The versatile 2nd living area is large enough to customize to your needs. It would make an excellent game room with space for a pool table or projector setup—perfect for Super Bowl parties, movie nights, or game nights with family and friends. The contemporary kitchen features custom cabinetry with frosted glass inserts, a center island, pantry with decorative stained-glass door, and stainless-steel appliances including a gas cooktop, double ovens, warming drawer, and trash compactor. The primary suite offers a sitting area and a recently remodeled spa-inspired bath with a soaking tub, separate shower, dual vanities, dual walk-in closets, and additional bedroom closets for exceptional storage. New carpet and fresh paint. Secondary bedrooms are generously sized. The split 4th bedroom includes an adjoining flex room, ideal for a home office, gym, 5th bedroom, or convert both rooms into a private mother-in-law wing. The backyard oasis featuring a heated pool installed approx one year ago, mature landscaping, and plenty of open space to enjoy. Updates include a remodeled primary bath, new sliding glass doors, a newer roof, and a new AC unit installed August 14, 2026. Seller will remove solar panels prior to closing. Tons of parking provides room for multiple vehicles, boats, or recreational equipment.
- Listing Status:
- Active
- Data Last Updated:
- November 22, 2026 at 5:19PM
- Listing Office:
- Redfin Corporation : 972-954-4791
- Listing Agent:
- Angel Macias :
- Contact:
- 972-954-4791
- MLS ID:
- 21295113

- Style: Detached
- Pool: FiberglassHeatedPool
- Parking: Attached CarportGarageGarage Door OpenerGatedOversizedPrivateGarage Faces RearWorkshop in Garage
- Windows: Window Coverings
- General: 1
- Originating MLS: NTR_NTREIS
- School District: Duncanville ISD
- County: Dallas
- Zoning: GREEN HILLS 4TH INST 3RD SEC BLK 9 LOT 1522079500090150000
- Utilities: Electricity ConnectedSewer AvailableWater Available
- Water: Public
- Sewer: Public Sewer
- Source: NTR_NTREIS
- Exclusions: Solar systempanelsbatteriesTVsmounts/standsaudio equipment. RefrigeratorWasher and Dryer.
This listing courtesy of Angel Macias , Redfin Corporation
Monthly Payment
- Principal & Interest $
- Property Taxes $
- Home Insurance $
- VA Funding Fee $

 New - 3 days ago