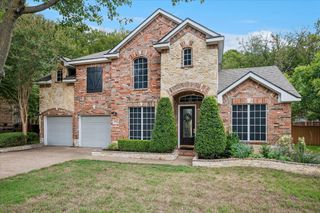
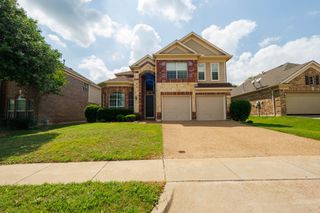
1110 S Greenstone Lane, Duncanville, TX 75137
- 5 beds |
- 3 baths |
- 3,152 sqft
 Single-Family Home
 Built in 1969
 1.03acre lot
 2 car garage
 $195/sqft
 Listed 11 days ago
Property Description
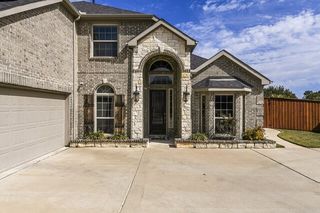
5 BEDROOMS, 2.5 BATHROOMS...OVER 3,000 SqFt...MORE THAN ONE ACRE! This recently-renovated Duncanville home is ready for move-in. Fresh paint and flooring throughout, updated bathrooms, and so many built-ins. First, the downstairs...The kitchen has great storage space and a gas stovetop. The formal Dining Room has built-in cabinets plus a buffet countertop. The Living Room looks out the front windows to the expansive front yard. The Family Room has a beautiful brick fireplace and opens to the backyard. The Breakfast Nook looks out to the backyard patio through a bay window, perfect for early morning coffee reflections. There's a good-sized bedroom on the opposite side of the house and a half bathroom off the main hallway. In the middle of the home is a bonus room (perfect as an office, craft room, or extra storage). To the right of the entryway foyer is a beautiful staircase that leads to the spacious upstairs. The upstairs has four bedrooms (including the Primary Suite). The Primary Suite offers a large walk-in closet, renovated bathroom, built-in desk area with cabinets, and a huge bonus room with amazing wood paneling and more built-ins. The other side of the second story has three bedrooms plus a full bath. As the pictures show, the backyard is incredibly large with room to do lots of fun things! This could be your next home...
- Listing Status:
- Active
- Data Last Updated:
- November 22, 2026 at 6:19PM
- Listing Office:
- CENTURY 21 Judge Fite Co. : 972-460-5200
- Listing Agent:
- Richard Pickrell :
- Contact:
- 972-460-5200
- MLS ID:
- 21429748

- General: Shed(s)
- Style: TraditionalDetached
- Other Structures: Shed(s)
- Pool: None
- Parking: Door-SingleGarageGarage Door OpenerGarage Faces Side
- Roofing: Composition
- Windows: Bay Window(s)
- General: Brick2Slab
- Originating MLS: NTR_NTREIS
- School District: Duncanville ISD
- County: Dallas
- Zoning: GREEN HILLS 3RD INST 3RD SEC BLK 6 LOT 322078500060030000
- Fencing: Wood
- Utilities: Natural Gas AvailableSewer AvailableSeparate MetersWater Available
- Water: Public
- Sewer: Public Sewer
- Source: NTR_NTREIS
This listing courtesy of Richard Pickrell , CENTURY 21 Judge Fite Co.
Monthly Payment
- Principal & Interest $
- Property Taxes $
- Home Insurance $
- VA Funding Fee $