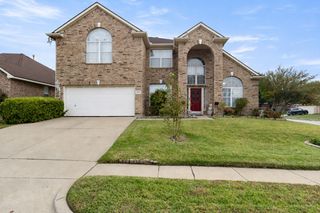
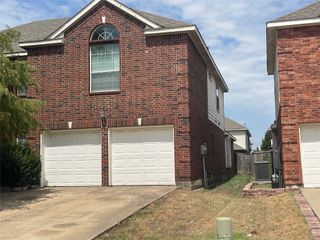
3736 Boxwood Drive, Grand Prairie, TX 75052
- 4 beds |
- 4 baths |
- 3,362 sqft
 Single-Family Home
 Built in 2004
 10,542sqft lot
 2 car garage
 $152/sqft
 Listed 1 month ago
Property Description
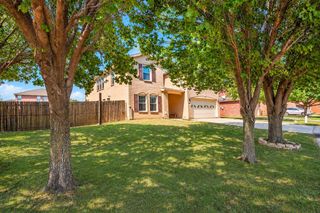
SELLER IS OFFERING $5000 TOWARDS BUYER'S CLOSING COSTS FOR A CONTRACT CLOSING PRIOR TO 12-31-2026. Beautifully updated and move-in ready, this spacious home is located in a desirable gated community with convenient access to major freeways, shopping, dining and schools. Situated on a beautiful lot with mature trees, this home offers an open floor plan, generous living spaces and exceptional flexibility for everyday living and entertaining.Recent updates include a roof, carpet, luxury vinyl plank flooring, updated light fixtures and hardware, and fresh interior paint—all completed in January 2024. The large kitchen features slate flooring, double ovens, a gas cooktop, built-in microwave and abundant workspace, opening to an oversized living area with soaring vaulted ceilings and a striking Austin stone gas fireplace. Formal living and dining rooms provide additional entertaining space.A unique floor plan features two oversized primary suites one up and one down, providing excellent flexibility for guests or multi-generational living. The spacious downstairs primary bath offers a jetted soaking tub, separate shower, dual vanities and an impressive walk-in closet. For the ultimate place to unwind, enjoy the private spa located in its own enclosed room. Outside, enjoy the park like setting since the fenced backyard offers plenty of room to relax beneath the trees and includes a convenient storage shed. With extensive updates, multiple living areas, two primary suites and an ideal location, this home has so much to offer. Schedule your private showing today and come see everything this exceptional property has to offer! Loan is assumable.
- Listing Status:
- Active
- Data Last Updated:
- November 22, 2026 at 5:19PM
- Listing Office:
- Compass RE Texas, LLC. : 214-814-8100
- Listing Agent:
- Michele Balady Beach : 214-384-5958
- Contact:
- 214-384-5958
- MLS ID:
- 21400334

- Style: Detached
- Pool: None
- Parking: Door-SingleGarageGarage Door OpenerGarage Faces Rear
- Windows: Window Coverings
- General: Brick2
- HOA Amenities: Association ManagementMaintenance Grounds515.0Annually
- Originating MLS: NTR_NTREIS
- School District: Grand Prairie ISD
- County: Dallas
- Zoning: CORONADO FOREST BLK D LT 112280369500D1120000
- Fencing: Wood
- Utilities: Sewer AvailableWater Available
- Water: Public
- Sewer: Public Sewer
- Source: NTR_NTREIS
- Exclusions: None
This listing courtesy of Michele Balady Beach , Compass RE Texas, LLC.
Monthly Payment
- Principal & Interest $
- Property Taxes $
- Home Insurance $
- VA Funding Fee $

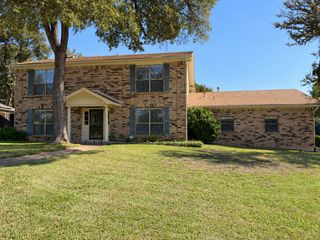
 New - 1 day ago