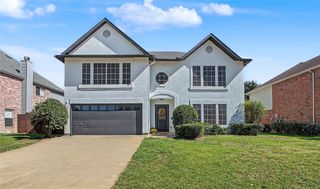
3532 Vista Circle, Grand Prairie, TX 75052
- 5 beds |
- 3 baths |
- 3,520 sqft
 Single-Family Home
 Built in 2002
 9,771sqft lot
 2 car garage
 $150/sqft
 Listed 2 days ago
Property Description
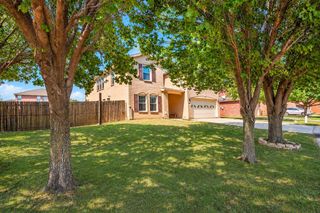
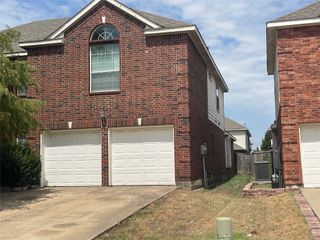
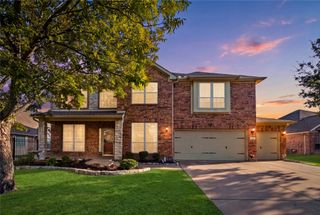
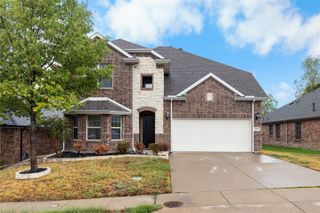
Situated on a corner lot, this 5-bedroom, 2.5-bath home offers a flexible layout and custom drapes throughout. A long entryway welcomes you into the open floor plan. Near the front of the home, a private office with French doors sits alongside a light-filled bonus room with high ceilings, ideal for a formal living area or other use. The family room flows into the kitchen and breakfast area, while a separate formal dining room provides space for gatherings. The kitchen features granite countertops. Upstairs, you’ll find four additional bedrooms, a full bathroom, and a spacious game room. The backyard features a covered patio, a rear-entry enclosed driveway with room for RV parking, a two-story outbuilding with electricity, and a separate storage shed. Enjoy convenient access to shopping and Joe Pool Lake.
- Listing Status:
- Active
- Data Last Updated:
- November 22, 2026 at 5:19PM
- Listing Office:
- TDRealty : 817-890-7325
- Listing Agent:
- Gail Sights :
- Contact:
- 817-890-7325
- MLS ID:
- 21436320

- General: Awning(s)GardenLightingRain Gutters
- Style: TraditionalDetached
- Pool: None
- Parking: Additional ParkingConcreteGarage Faces FrontGarageGarage Door OpenerKitchen LevelRV GatedRV Access/Parking
- Roofing: Composition
- Windows: Bay Window(s)Window Coverings
- General: Brick2
- HOA Amenities: Maintenance Front YardAssociation ManagementElectricityMaintenance GroundsUtilitiesWater182.0Annually
- Originating MLS: NTR_NTREIS
- School District: Arlington ISD
- County: Tarrant
- Zoning: 07555113
- Fencing: Back YardFencedWood
- Utilities: Electricity AvailableNatural Gas AvailableSewer AvailableSeparate MetersUnderground UtilitiesWater AvailableCable Available
- Water: Public
- Sewer: Public Sewer
- Source: NTR_NTREIS
This listing courtesy of Gail Sights , TDRealty
Monthly Payment
- Principal & Interest $
- Property Taxes $
- Home Insurance $
- VA Funding Fee $

 New - 1 day ago