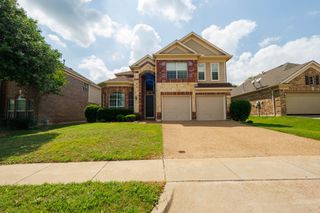
3152 Pine Valley Drive, Grand Prairie, TX 75052
- 4 beds |
- 3 baths |
- 3,511 sqft
 Single-Family Home
 Built in 1997
 6,665sqft lot
 2 car garage
 $122/sqft
 Listed 1 month ago
Property Description
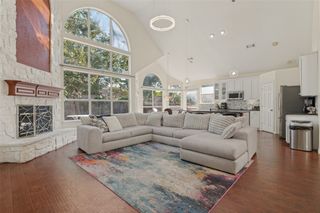
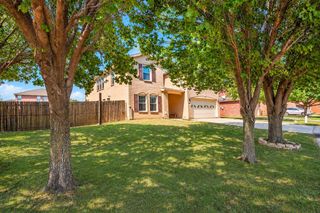
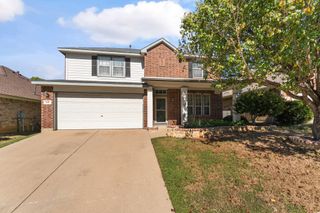
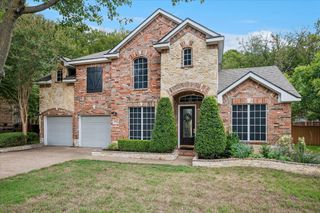
Welcome to 3152 Pine Valley Drive! Thoughtfully remodeled in 2023, this beautifully refreshed home blends timeless appeal with modern updates, including tasteful paint, updated flooring, stylish lighting and fixtures throughout. Built in 1997 and lovingly maintained by just two owners, this home offers space, flexibility, and functionality. With three living areas and two dining areas, there is plenty of room for large gatherings, multi-generational living, entertaining guests, or simply spreading out and enjoying everyday life. At the heart of the home, an inviting eat-in kitchen flows seamlessly into the great room, where you'll find a cozy wood-burning fireplace and sliding doors to the backyard. Every room is generous in size, but the primary suite is worth noting in particular. With space for a seating area, plus an oversized ensuite bathroom with double vanities, a garden tub and a massive walk-in closet, it truly allows for peace and privacy. Abundant closet space and storage throughout add even more practicality, while a new HVAC system installed in 2024 offers added peace of mind. Ideally located with convenient access to major highways, shopping, restaurants, and entertainment, this home also offers an easy commute to DFW International Airport in approximately 20 minutes. With its thoughtful updates, versatile floor plan, and convenient location, this home is ready to welcome its next owners!
- Listing Status:
- Active
- Data Last Updated:
- November 22, 2026 at 5:19PM
- Listing Office:
- Helen Painter Group, REALTORS : 817-923-7321
- Listing Agent:
- Shey Thompson Viard :
- Contact:
- 817-923-7321
- MLS ID:
- 21418140

- General: Rain Gutters
- Style: TraditionalDetached
- Pool: None
- Parking: Door-SingleDrivewayGarage Faces FrontGarageGarage Door Opener
- Roofing: Composition
- General: Stucco2Slab
- Originating MLS: NTR_NTREIS
- School District: Arlington ISD
- County: Tarrant
- Zoning: ROYAL ESTATES ADDITION-GP BLOCK B LOT 607054440
- Fencing: Back YardWood
- Utilities: Sewer AvailableWater Available
- Water: Public
- Sewer: Public Sewer
- Source: NTR_NTREIS
This listing courtesy of Shey Thompson Viard , Helen Painter Group, REALTORS
Monthly Payment
- Principal & Interest $
- Property Taxes $
- Home Insurance $
- VA Funding Fee $

 New - 1 day ago