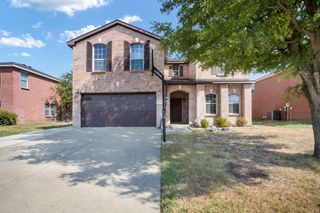
3312 Stoneway Drive, Grand Prairie, TX 75052
- 4 beds |
- 3 baths |
- 3,466 sqft
 Single-Family Home
 Built in 1998
 6,882sqft lot
 2 car garage
 $115/sqft
 Listed 9 days ago
Property Description
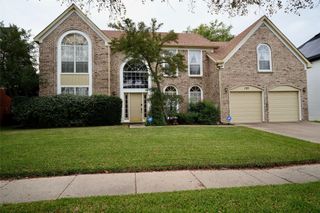
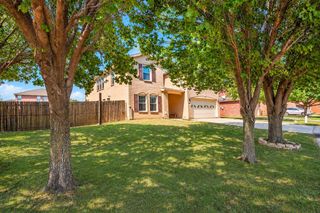
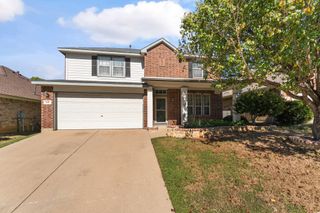
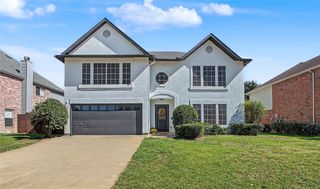
Room to spread out, and a story worth continuing. As the neighborhood's original model home, this one was designed to impress, with soaring ceilings, a two-story living room, and natural light pouring in from every direction. The open floor plan flows easily from one space to the next, and the layout flexes to fit however you live. A main-level office works as a private workspace or a fifth bedroom, and the primary suite downstairs keeps everyday life simple. Upstairs, a large game room gives everyone a place to hang out, whether that's movie nights, a playroom, or a spot for guests to land. Out back, the spacious yard has plenty of room to play, garden, or entertain. The bones are here and the light is already perfect. What it needs now is someone with vision to make it theirs.
- Listing Status:
- Active
- Data Last Updated:
- November 22, 2026 at 5:19PM
- Listing Office:
- Allie Beth Allman & Assoc. : 214-521-7355
- Listing Agent:
- Brielle Oakley :
- Contact:
- 828-514-3193
- MLS ID:
- 21408022

- General: LightingRain Gutters
- Style: TraditionalDetached
- Pool: None
- Parking: Door-SingleDrivewayGarage Faces FrontGarageGarage Door Opener
- Roofing: Composition
- Windows: Skylight(s)Window Coverings
- General: BrickRockStone2Slab
- Originating MLS: NTR_NTREIS
- School District: Arlington ISD
- County: Tarrant
- Zoning: FORUM III-A & B ADDITION BLOCK D LOT 2107111851
- Fencing: Wood
- Utilities: Sewer AvailableWater AvailableCable Available
- Water: Public
- Sewer: Public Sewer
- Source: NTR_NTREIS
- Exclusions: FridgeWasherDryerTesla Charger & Wall Mount in Garageall TV's and all TV wall mounts
This listing courtesy of Brielle Oakley , Allie Beth Allman & Assoc.
Monthly Payment
- Principal & Interest $
- Property Taxes $
- Home Insurance $
- VA Funding Fee $

 New - 1 day ago