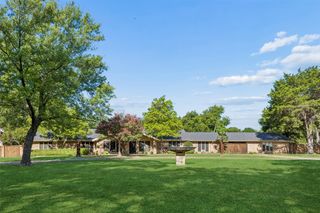
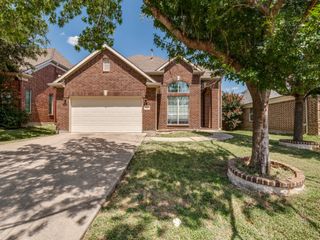
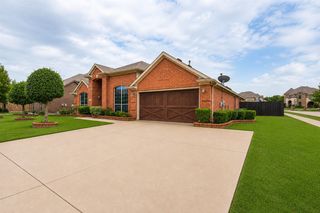
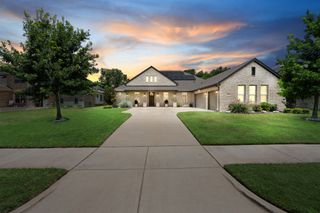
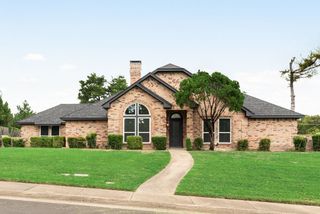
1511 Green Tree Lane, Duncanville, TX 75137
- 3 beds |
- 3 baths |
- 3,231 sqft
 Single-Family Home
  Built in 1980
  0.43acre lot
 2 car garage
  $154/sqft
  Listed 1 day ago
Property Description
Welcome to this beautifully maintained, move-in ready custom home in the highly sought-after Greenbriar Estates neighborhood. Situated on nearly a half-acre lot with stunning garden-filled landscaping, this one-level home reflects true pride of ownership and has been lovingly updated throughout. Featuring three spacious bedrooms—each with its own walk-in closet—along with three baths, two inviting living areas, and a temperature-controlled sunroom, this home offers exceptional comfort and versatile living for every season. Thoughtful updates include a beautifully renovated kitchen, elegantly remodeled baths, and rich hardwood flooring that enhances the home’s warmth and character. A generously sized walk-in pantry, conveniently located near the kitchen, provides ample storage for food, small appliances, and everyday essentials. Step outside to a private, shade-filled backyard retreat featuring a large, newly refinished pool with custom tile and an upgraded Tahitian finished plaster, beautifully surrounded by numerous drought-tolerant Texas perennial gardens. With too many custom features to list, this exceptional home offers the perfect blend of comfort, quality, character, and outdoor beauty. Make an appointment today to see this beautiful home!
- Listing Status:
- Active
- Data Last Updated:
- July 12, 2026 at 3:19PM
- Listing Office:
- Creekview Realty : 214-696-4663
- Listing Agent:
- John Prell :
- MLS ID:
- 21327579

- General: CourtyardLightingPrivate YardRain Gutters
- Style: RanchDetached
- Pool: GuniteIn GroundOutdoor PoolPoolPrivatePool Sweep
- Parking: ConcreteDoor-MultiDrivewayGarageGarage Door OpenerKitchen LevelGarage Faces Side
- Roofing: Asphalt
- Windows: Skylight(s)Window Coverings
- General: Brick1Slab
- Road/Access: Asphalt
- Originating MLS: NTR
- School District: Duncanville ISD
- County: Dallas
- Zoning: GREENBRIAR ESTATES 1ST SEC LT 000322074790040030000
- Fencing: Back YardMasonryVinylWood
- Utilities: Electricity ConnectedNatural Gas AvailablePhone AvailableSewer AvailableSeparate MetersUnderground UtilitiesWater AvailableCable Available
- Water: Public
- Sewer: Public Sewer
- Source: NTR
This listing courtesy of John Prell , Creekview Realty
Monthly Payment
- Principal & Interest $
- Property Taxes $
- Home Insurance $
- VA Funding Fee $

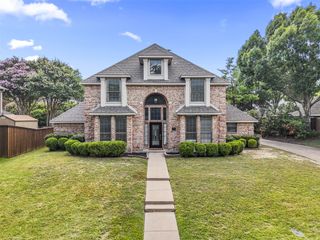
 New - 2 days ago