200 Harris Harbor, East Tawakoni, TX 75472
- 3 beds |
- 2 baths |
- 1,544 sqft
 Single-Family Home
  Built in 2026
  8,712sqft lot
 2 car garage
  $178/sqft
  Listed 1 month ago
Property Description
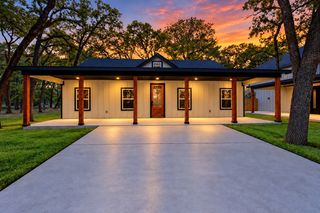
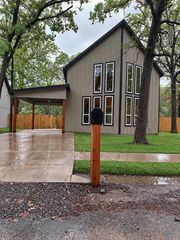
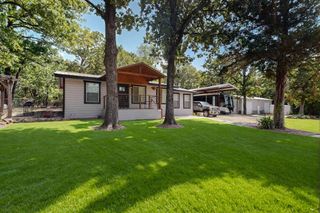
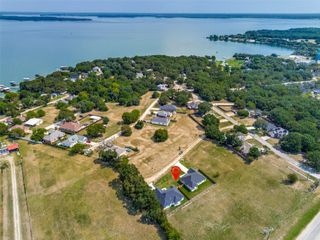
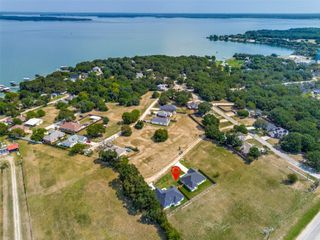
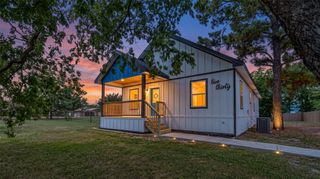
Welcome to this newly built 3-bedroom, 2-bath home in the Whispering Oaks community of East Tawakoni, offering modern finishes and access to the Lake Tawakoni lifestyle. Situated on approximately 0.20 acres, this 1,544-square-foot home features an open-concept floor plan with vaulted ceilings, abundant natural light, and wood-look flooring throughout the main living areas. The kitchen opens seamlessly to the living and dining spaces and features a large center island, stainless steel appliances, ample cabinetry, and generous counter space—ideal for both everyday living and entertaining. The thoughtfully designed floor plan offers three comfortable bedrooms, two full baths, an attached garage, and a spacious backyard with room to enjoy the outdoors. One of the highlights of Whispering Oaks is private lake access for neighborhood residents, providing a unique opportunity to enjoy Lake Tawakoni just minutes from home. Enjoy the comfort and efficiency of new construction while experiencing the quieter pace and recreational appeal of lake-community living. A great opportunity for buyers looking for a newer home, additional outdoor space, and convenient access to the lake in East Tawakoni. Information deemed reliable but not guaranteed. Buyer and Buyer’s Agent to verify square footage, acreage, school districts, utilities, zoning, community amenities, and lake-access rights.
- Listing Status:
- Active
- Data Last Updated:
- October 14, 2026 at 3:19AM
- Listing Office:
- Decorative Real Estate : 469-358-1120
- Listing Agent:
- Oscar Hernandez : 214-972-9243
- Contact:
- ojhdz7@gmail.com
- MLS ID:
- 21384415

- Style: Detached
- Pool: None
- Parking: Door-MultiDrivewayGarage Faces FrontGarageGarage Door Opener
- General: 1
- Originating MLS: NTR_NTREIS
- School District: Rains ISD
- County: Rains
- Zoning: 9505
- Utilities: Electricity AvailableSewer AvailableWater Available
- Water: Public
- Sewer: Public Sewer
- Source: NTR_NTREIS
This listing courtesy of Oscar Hernandez , Decorative Real Estate
Monthly Payment
- Principal & Interest $
- Property Taxes $
- Home Insurance $
- VA Funding Fee $