213 Club Circle, East Tawakoni, TX 75472
- 3 beds |
- 2 baths |
- 1,904 sqft
 Single-Family Home
  Built in 1998
  1.14acre lot
 —— car garage
  $178/sqft
  Listed 2 months ago
Property Description
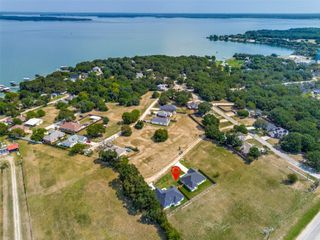
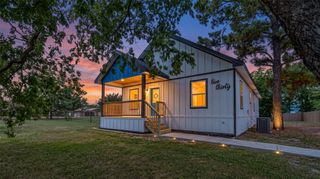
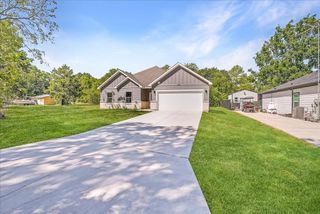
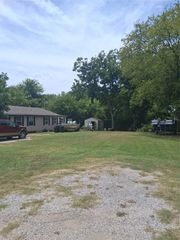
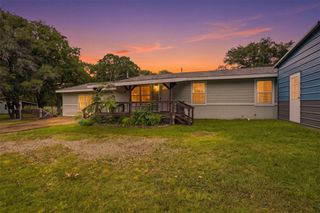
Welcome to your beautifully renovated retreat in a desirable Lake Tawakoni community! This is NOT a manufactured or mobile home, but a pier and beam single family home with a sunken living room on a slab. The 1.14 acres and 3 combined parcels are nestled on a quiet cul-de-sac. This stunning 3-bedroom, 2-bath home offers 1,904 square feet of thoughtfully updated living space designed for comfort, efficiency, and relaxed lake living. The home has been taken to the studs and fully renovated to include electric, plumbing, windows, doors, sheetrock, etc. It features an energy-efficient climate control system with five mini-split units, two condensers, and variable-speed compressors, providing customized comfort throughout the home. A cozy wood-burning stove adds warmth and charm, making the living area the perfect gathering place year-round. The home is all electric, offering modern convenience and efficiency. Step outside to enjoy the spacious front wooden deck—ideal for morning coffee, entertaining friends, or simply soaking in the peaceful surroundings. A small back porch overlooks the fenced backyard, complete with storage buildings for all your tools and lake gear, plus raised garden beds ready for your vegetables, herbs, or flowers. Whether you're looking for a full-time residence, weekend getaway, or investment property, this move-in-ready home combines modern upgrades with the tranquility of a lake community. Enjoy the lifestyle that comes with being just moments from Lake Tawakoni, where boating, fishing, and outdoor recreation are always within reach. Don't miss this opportunity to own a beautifully updated home in one of East Texas' most sought-after lake communities! ****SELLER WILL CONTRIBUTE UP TO 3% TOWARDS RATE BUYDOWN WITH ACCEPTABLE OFFER!****
- Listing Status:
- Active
- Data Last Updated:
- October 14, 2026 at 2:20AM
- Listing Office:
- RE/MAX Landmark Rose : 903-567-3100
- Listing Agent:
- Stacey Moore : 817-422-2379
- Contact:
- 903-567-3100
- MLS ID:
- 21342886

- General: OutbuildingShed(s)Storage
- Style: Detached
- Other Structures: OutbuildingShed(s)Storage
- Pool: None
- Parking: Additional ParkingDrivewayOn SiteOutsideStorage
- Roofing: Composition
- General: Wood Siding1Pillar/Post/PierSlab
- Originating MLS: NTR_NTREIS
- School District: Rains ISD
- County: Rains
- Zoning: A0229 TOLLETT MARGARET SURVEY; (LV) WHISPERINR9864
- View: WaterView
- Fencing: Back YardChain LinkFencedMetalOtherPartial CrossPartialWire
- Utilities: Sewer AvailableSeparate MetersWater Available
- Water: Public
- Sewer: Public Sewer
- Source: NTR_NTREIS
This listing courtesy of Stacey Moore , RE/MAX Landmark Rose
Monthly Payment
- Principal & Interest $
- Property Taxes $
- Home Insurance $
- VA Funding Fee $