12317 Token TRL, Elgin, TX 78621
- 3 beds |
- 2 baths |
- 1,299 sqft
 Single-Family Home
  Built in 2022
  4,922sqft lot
 2 car garage
  $185/sqft
  Listed 12 days ago
Property Description
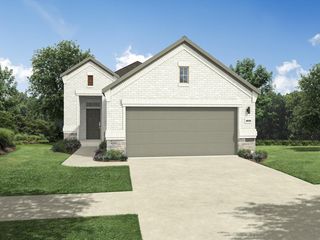
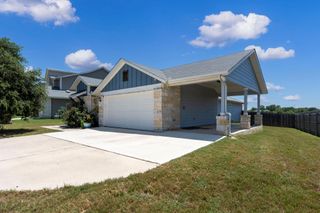
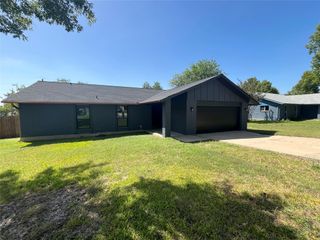
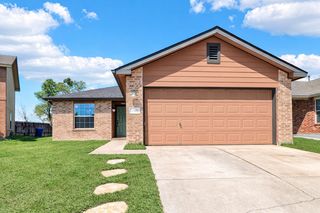
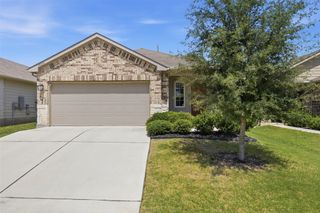
Discover the perfect blend of comfort and convenience in this captivating single-story residence, ideally situated in the heart of Elgin. This charming home features a welcoming stone and wood siding facade, setting a picturesque tone for its inviting interior. Inside, an open-concept living space awaits, boasting modern vinyl flooring and abundant natural light. The well-appointed kitchen is a chef's delight, showcasing a spacious granite-topped island, modern stainless steel appliances including a dishwasher, microwave, range, and refrigerator, all complemented by stylish recessed lighting. Plush carpeting in the bedrooms offers a serene retreat with ample natural illumination. The primary bathroom features a generous walk-in shower with subway tile and ample vanity space. A secondary bathroom includes a sparkling bathtub with an overhead shower. This home also offers a dedicated utility area with full-size washer and dryer hookups. Step outside to a private, fenced backyard featuring a covered patio, perfect for outdoor enjoyment and relaxation. With an attached garage and a neatly manicured lawn, this property provides an exceptional living experience in a desirable neighborhood.
- Listing Status:
- Active
- Data Last Updated:
- July 29, 2026 at 7:17AM
- Listing Office:
- ERA Experts : (512) 270-4765
- Listing Agent:
- Ryan Powell : (512) 632-4797
- MLS ID:
- 3329285
- General: Gutters Full
- Other Structures: Rear PorchCovered
- Pool: None
- Parking: DrivewayGarageParking spaces: 4
- Roofing: Shingle
- Windows: None
- General: OneSlab
- HOA Amenities: Trail(s)Common Area Maintenance99.0Quarterly
- Originating MLS: actris
- School District: Elgin ISD
- County: Bastrop
- Zoning: PEPPERGRASS PHASE 2BLOCK FLOT 12ACRES 0.11308724308
- View: None
- Fencing: Back YardPrivacyWood
- Utilities: Electricity AvailableHigh Speed InternetPhone AvailableSewer AvailableUnderground UtilitiesWater Available
- Water: Public
- Sewer: Public Sewer
- Source: actris
This listing courtesy of Ryan Powell , ERA Experts
Monthly Payment
- Principal & Interest $
- Property Taxes $
- Home Insurance $
- VA Funding Fee $

 New - 1 day ago