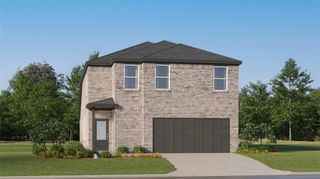
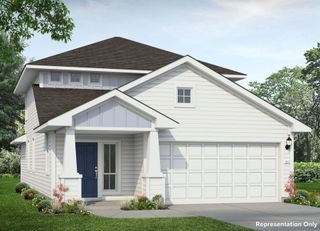
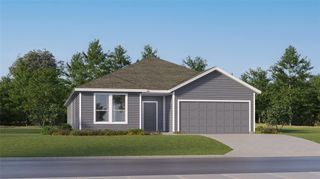
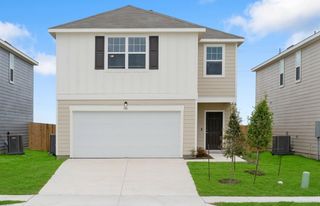
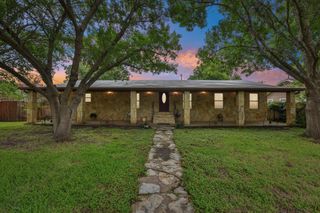
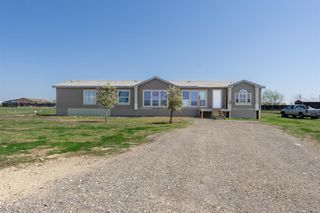
14513 Booted Eagle PASS, Elgin, TX 78621
- 4 beds |
- 3 baths |
- 2,566 sqft
 Single-Family Home
  Built in 2023
  10,842sqft lot
 2 car garage
  $133/sqft
  Listed 3 months ago
Property Description
Move-in ready 4-bedroom, 2.5-bathroom newer construction home in Elgin, TX, built in 2023 with 2,566 square feet on an oversized .249-acre cul-de-sac lot. The seller is offering a 2-1 rate buydown, which can reduce the buyer's monthly payment by approximately $420 in year one and $235 in year two, based on current rate estimates (subject to lender terms and buyer qualification, ask for details). This open-concept home connects the living, dining, and kitchen areas with large windows for abundant natural light. The primary suite is located on the main floor, privately positioned away from the three additional bedrooms upstairs, and includes a walk-in closet and a large walk-in shower. LVP flooring runs throughout the downstairs living areas, with carpet upstairs and in all bedrooms for added comfort. A 2-car attached garage provides direct entry and extra storage. With 4 bedrooms, 2.5 bathrooms, and over $35,000 in builder upgrades already included, this home offers more value than many comparable new construction listings in the area. The .249-acre lot is larger than typical new build lots in Elgin, giving buyers a sizable backyard that's a blank slate for a future pool, outdoor kitchen, or expanded outdoor living space. The cul-de-sac setting adds privacy and limits through traffic. This home has also been pre-inspected, giving buyers added confidence and a smoother path to closing. Located in Elgin, TX, this property is zoned for Neidig Elementary, Elgin Middle School, and Elgin High School, and is close to H-E-B, Home Depot, and the new Manor Crossing shopping center for dining, retail, and everyday conveniences, with an approximate 25-mile drive to Downtown Austin for easy city access. With over $35,000 in upgrades and a seller-paid rate buydown, this Elgin, TX home stands out in today's new construction market.
- Listing Status:
- Active
- Data Last Updated:
- July 6, 2026 at 11:18PM
- Listing Office:
- JPAR Round Rock : (512) 567-9363
- Listing Agent:
- Sarah Jacobs : (512) 567-9363
- MLS ID:
- 8615346
- General: No Exterior StepsPrivate Yard
- Other Structures: Patio
- Pool: None
- Parking: AttachedDoor-SingleDrivewayGarageGarage Faces FrontParking spaces: 4
- Roofing: Composition
- Windows: ENERGY STAR Qualified Windows
- General: TwoSlab
- HOA Amenities: Common GroundsCommon Area Maintenance360.0Annually
- Originating MLS: actris
- School District: Elgin ISD
- County: Travis
- Zoning: EAGLES LANDING PHS 2 BLK K LOT 9959586
- View: None
- Fencing: FullPrivacyWood
- Utilities: Electricity ConnectedSewer ConnectedWater Connected
- Water: Public
- Sewer: Public Sewer
- Source: actris
This listing courtesy of Sarah Jacobs , JPAR Round Rock
Monthly Payment
- Principal & Interest $
- Property Taxes $
- Home Insurance $
- VA Funding Fee $