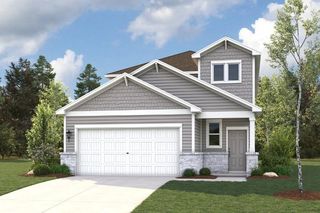
18309 Windtree LN, Elgin, TX 78621
- 5 beds |
- 4 baths |
- 2,956 sqft
 Single-Family Home
  Built in 2011
  5,637sqft lot
 2 car garage
  $132/sqft
  Listed 3 days ago
Property Description
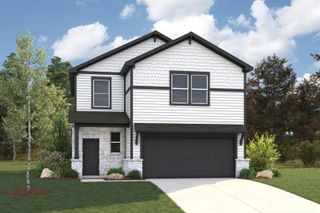
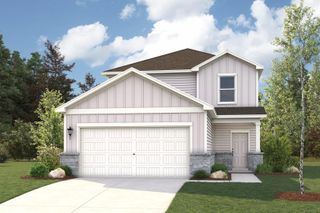
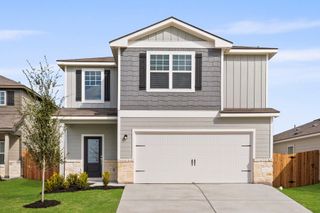
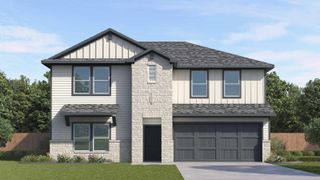
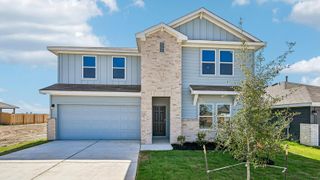
Spacious, stylish, and designed for the way you live! This beautiful two-story home in Elgin’s Westwind community offers approximately 2,900 +/- square feet of inviting living space with 5 bedrooms, 3.5 baths, and a versatile upstairs bonus room that can easily serve as a home office, media room, game room, or second living area. The open-concept kitchen flows seamlessly into the living and dining areas, creating a comfortable space for everyday living and entertaining. The primary suite is conveniently located on the main level and offers a private retreat with a generous walk-in closet and an ensuite bath featuring dual sinks and a deep soaking tub. Upstairs, you’ll find additional bedrooms along with the flexible bonus space, providing plenty of room to spread out. Outside, enjoy a spacious backyard, attached garage, and driveway parking. Conveniently located just off US-290, this home offers easy access to Manor, Austin, Round Rock, Samsung, and Tesla while still allowing you to enjoy the charm of small-town living. With access to H-E-B, Walmart, restaurants, schools, parks, and historic downtown Elgin, known for its local shops, community events, and famous barbecue. With its spacious floor plan, desirable main-level primary suite, flexible living spaces, private backyard, affordable HOA, and convenient location in a growing area, this home offers a wonderful opportunity for homeowners or investors. Come see everything this Elgin home has to offer!
- Listing Status:
- Active
- Data Last Updated:
- August 28, 2026 at 2:18PM
- Listing Office:
- All City Real Estate Ltd. Co : (866) 277-6005
- Listing Agent:
- Valerie Navejas : (512) 426-3101
- MLS ID:
- 4544336
- General: Rain GuttersNo Exterior Steps
- Other Structures: Rear Porch
- Pool: None
- Parking: AttachedConcreteDrivewayGarageParking spaces: 4
- Roofing: CompositionShingle
- Windows: Blinds
- General: TwoSlab
- HOA Amenities: See RemarksCommon Area Maintenance157.0Semi-Annually
- Originating MLS: actris
- School District: Elgin ISD
- County: Travis
- Zoning: LOT 78 BLK B WESTWIND SUBD SEC 202419801280000
- View: Neighborhood
- Fencing: Back YardFencedPrivacyWood
- Utilities: Electricity ConnectedHigh Speed InternetWater Connected
- Water: Public
- Sewer: Public Sewer
- Source: actris
This listing courtesy of Valerie Navejas , All City Real Estate Ltd. Co
Monthly Payment
- Principal & Interest $
- Property Taxes $
- Home Insurance $
- VA Funding Fee $

 New - 3 days ago