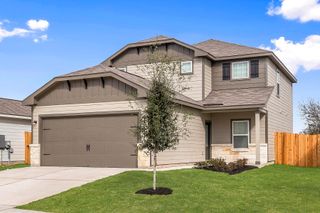
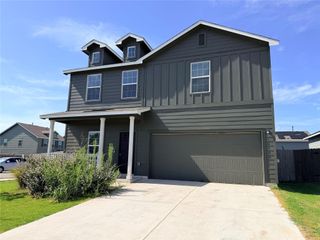
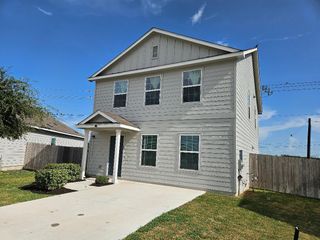
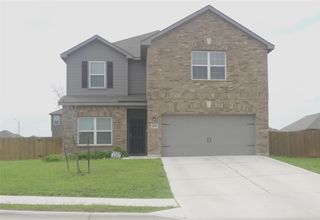
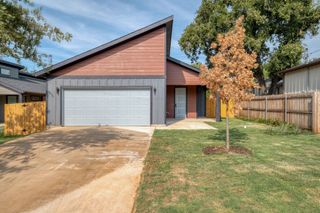
18512 Quiet Range DR, Elgin, TX 78621
- 4 beds |
- 3 baths |
- 2,212 sqft
 Rental
  Built in 2021
  8,464sqft lot
 2 car garage
  $1/sqft
  Listed 9 days ago
Property Description
Thoughtfully Designed Elgin Home with Modern Style & High-End Features! Welcome to this beautifully updated 4-bedroom, 2.5-bath home featuring a bright open-concept kitchen, dining, and living area with a large island, stone countertops, shaker cabinets, and high-end appliances, including a smart refrigerator. The spacious primary suite offers a stylish accent wall and spa-like bath with a soaking tub, walk-in shower, dual vanity, and walk-in closet. Enjoy the added convenience of a 2-car garage with an extra refrigerator and freezer, plus solar panels and a fenced backyard with a brick patio. Thoughtfully designed with modern finishes, exceptional storage, and everyday convenience, move-in ready—apply today! **Rent does not include $35/month for a Resident Benefit Package ($46.95/month if liability insurance included). See uploaded docs and criteria for more details on the perks of renting with 1836 Property Management!** It is the responsibility of the interested party to verify the details from syndicated websites either with the property management company or by viewing the property in person.**
- Listing Status:
- Active
- Data Last Updated:
- August 28, 2026 at 7:18PM
- Listing Office:
- 1836 Realty & Property Mgmt : (512) 994-4323
- Listing Agent:
- Michaela Warner : (503) 858-4062
- MLS ID:
- 7311673
- General: No Exterior StepsPrivate Yard
- Other Structures: Front PorchPatioCovered
- Pool: None
- Parking: AttachedDoor-SingleDrivewayGarageGarage Door OpenerGarage Faces FrontParking spaces: 4
- Roofing: CompositionShingle
- Windows: BlindsScreensWindow Treatments
- General: TwoSlab
- HOA Amenities: Cluster MailboxPlaygroundSidewalksTrail(s)
- Originating MLS: actris
- School District: Elgin ISD
- County: Travis
- Zoning: LOT 25 BLK K HOMESTEAD ESTATES UNIT 106470806140000
- View: Neighborhood
- Fencing: Back YardFencedGatePrivacyWood
- Utilities: Electricity AvailableWater Available
- Water: Public
- Sewer: Public Sewer
- Source: actris
This listing courtesy of Michaela Warner , 1836 Realty & Property Mgmt
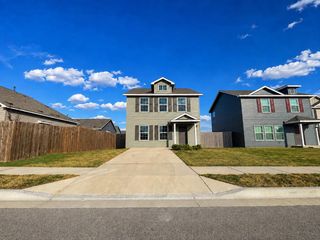
 New - 14 hours ago