6881 Scenic Drive, Eustace, TX 75124
- 3 beds |
- 3 baths |
- 1,714 sqft
 Single-Family Home
  Built in 2003
  0.66acre lot
 2 car garage
  $285/sqft
  Listed 2 months ago
Property Description
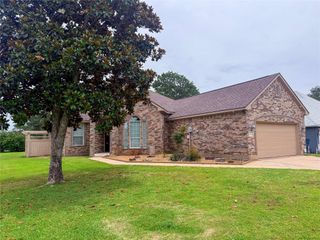
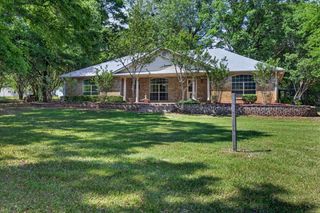
Tucked into a quiet, established neighborhood with mature trees and limited pass-through traffic on a cul-de-sac, this updated custom brick home delivers privacy without feeling remote. Open-concept living and dining is anchored by a wood-burning fireplace and flooded with natural light. The reimagined kitchen features stone countertops, stainless appliances, crown molding, corner window sink, and breakfast area. The primary suite offers a soaking tub, shiplap accent wall, oversized walk-in shower, and dual vanities. All bedrooms have luxury vinyl plank flooring and ceiling fans. Fresh paint and designer lighting throughout. Outside: fully fenced yard with BBQ shed and large patio, plus an oversized drive that fits multiple vehicles. Major systems include — exterior AC (2021), air handler (2022), roof (2023), upgraded panel can add a generator, Chamberlain Smart garage opener, plus a workshop area inside the 2-car garage. Laundry room with ample storage and a half bath add to the appeal of this fabulous home. Move-in ready for full-time living or the perfect weekend lake escape.
- Listing Status:
- Active
- Data Last Updated:
- July 29, 2026 at 6:19PM
- Listing Office:
- Allie Beth Allman & Assoc. : 214-521-7355
- Listing Agent:
- Juli Black :
- MLS ID:
- 21261623

- Style: Contemporary/ModernTraditionalDetached
- Pool: None
- Parking: Additional ParkingCoveredDoor-MultiDoor-SingleDrivewayEnclosedGarage Faces SideWorkshop in Garage
- Roofing: Composition
- General: Brick1Slab
- Originating MLS: NTR
- School District: Eustace ISD
- County: Henderson
- Zoning: AB 133 T CARO SURWOODMERE PARK LT 22 & PT O46450000022030
- Fencing: Chain LinkOtherWood
- Utilities: Electricity AvailableElectricity ConnectedOtherSeptic AvailableSee RemarksUnderground UtilitiesWater AvailableCable Available
- Water: Well
- Sewer: Aerobic Septic
- Source: NTR
This listing courtesy of Juli Black , Allie Beth Allman & Assoc.
Monthly Payment
- Principal & Interest $
- Property Taxes $
- Home Insurance $
- VA Funding Fee $