68 Ranch Heights, Fair Oaks Ranch, TX 78015
- 4 beds |
- 5 baths |
- 4,090 sqft
 Single-Family Home
  Built in 2026
  1.05acre lot
 —— car garage
  $440/sqft
  Listed 1 month ago
Property Description
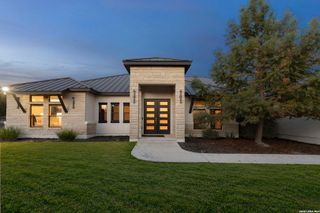
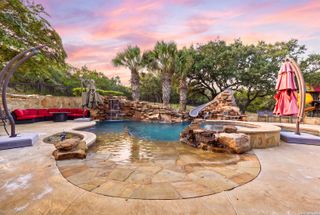
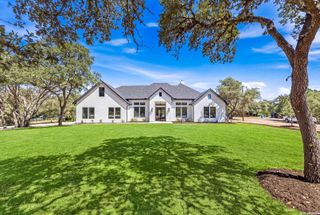
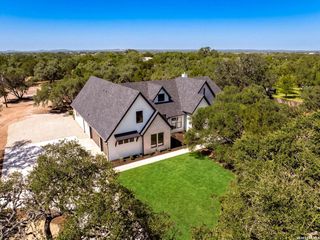
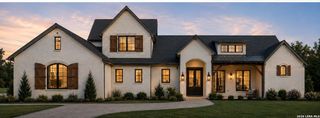
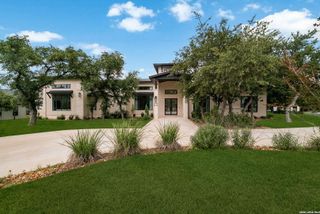
Award winning 2026 Parade of Homes. A commanding expression of modern Hill Country luxury, this 2026 Parade of Homes showcase by Japhet Builders is set on approximately one acre and designed to leave a lasting impression. Offering four bedrooms and four-and-a-half baths, the residence pairs bold architectural lines with warm, organic materials and elevated finishes throughout. At the heart of the home, expansive living spaces transition seamlessly to a resort-inspired outdoor retreat. A custom pool and spa take center stage, complemented by a dramatic fire feature and sunken fire pit designed for unforgettable evenings beneath the Texas sky. Every element has been intentionally curated to balance sophistication with effortless livability. From its striking contemporary interpretation of Texas Hill Country design to its exceptional entertaining spaces, this residence embodies craftsmanship, distinction, and understated grandeur. A rare opportunity to experience one of the signature homes of the 2026 Parade of Homes.
- Listing Status:
- Active
- Date Added:
- August 31, 2026
- Data Last Updated:
- October 13, 2026 at 7:51AM
- Listing Office:
- Red Wagon Properties : (210) 695-1100
- Listing Agent:
- Paige Japhet : (210) 695-1100
- MLS ID:
- 2012869
- General: 4 Sides MasonryStone/RockStucco
- Style: One StoryContemporaryTexas Hill Country
- Pool: In Ground PoolAdjoiningPool/SpaHot Tub
- Roofing: Metal
- Windows: None Remain
- General: OneSlab
- HOA Amenities: Controlled AccessPoolPark/Playground150.8Monthly
- School District: Boerne
- County: Kendall
- Zoning: Stone Creek Ranch Unit 2C Blk 1 Lot 255
- Water: SepticAerobic Septic
This listing courtesy of Paige Japhet , Red Wagon Properties
Monthly Payment
- Principal & Interest $
- Property Taxes $
- Home Insurance $
- VA Funding Fee $