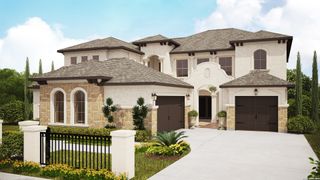
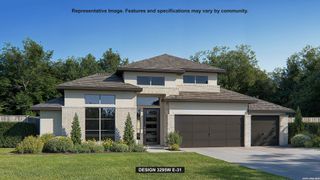
8941 BUCKSKIN DR, Boerne, TX 78006
- 4 beds |
- 4 baths |
- 3,963 sqft
 Single-Family Home
  Built in 2019
  2.6acre lot
 —— car garage
  $403/sqft
  Listed 26 days ago
Property Description
Hill Country living, without giving up the city. Set on 2.6 private acres just off I-10, this contemporary 4-bedroom, 4-bath home (~4,027 sq ft) is built for the way luxury buyers actually live: quiet mornings, easy entertaining, and weekends that never require a reservation. The full 2.6 acres is completely fenced , and has security cameras around the property. A resort-style pool and oversized spa sit against native trees and long views, with a full outdoor kitchen cabana-grill, refrigeration, burners, ice, and covered dining-so dinner, game day, and late-night conversation stay outside. Travertine, a vaulted wood-ceiling patio, an outdoor fireplace, and a fire-pit lawn turn the acreage into a private club, not a maintenance project. Inside, soaring windows pull the trees and light into an open living room anchored by a modern fireplace. The primary suite is a true retreat. Smart-home systems, energy-conscious construction, well water, and room on the land for a future guest house keep the lifestyle effortless. Minutes to The Rim and downtown Boerne; the Hill Country starts at the back door. This is the rare Boerne address that feels secluded and connected at the same time.
- Listing Status:
- Active
- Date Added:
- September 17, 2026
- Data Last Updated:
- October 13, 2026 at 7:51AM
- Listing Office:
- The Agency San Antonio : (210) 963-9993
- Listing Agent:
- Allen Cook : (830) 352-2113
- MLS ID:
- 2017481
- General: Stone/RockStuccoPatio SlabBar-B-Que Pit/GrillMature TreesOutdoor Kitchen
- Style: One StoryContemporary
- Pool: In Ground Pool
- Roofing: Metal
- Windows: Some Remain
- General: OneSlab
- HOA Amenities: Other - See Remarks
- School District: Northside
- County: Bexar
- Zoning: Cb 4709B Blk Lot 236047092002360
- Utilities: CPS
- Water: Private WellSeptic
This listing courtesy of Allen Cook , The Agency San Antonio
Monthly Payment
- Principal & Interest $
- Property Taxes $
- Home Insurance $
- VA Funding Fee $