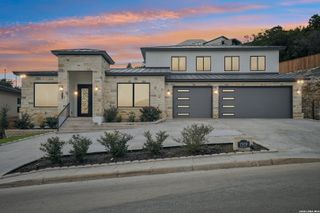
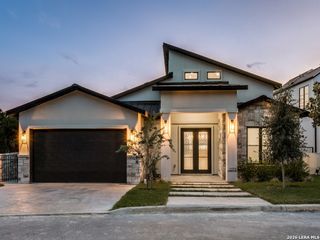
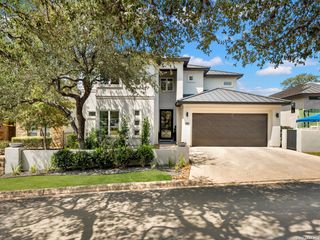
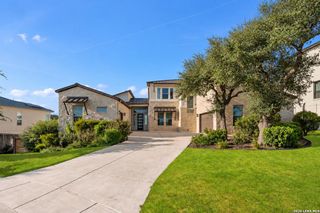
86 Enia Cir, San Antonio, TX 78257
- 4 beds |
- 4 baths |
- 3,295 sqft
 Single-Family Home
  Built in 2027
  7,658sqft lot
 —— car garage
  $440/sqft
  Listed 1 month ago
Property Description
A home office with French doors is set at the entry featuring hardwood floors that flow throughout the main living areas and in select spaces. The family room features a wood mantel fireplace and a wall of windows that extend to a sliding glass door leading to the extended covered backyard patio, complete with an outdoor kitchen and a 16-foot ceiling. The dining area flows between the family room and kitchen hosting a 6-burner gas range with griddle, generous counter space, a walk-in pantry, and an inviting island with seating space. A secluded primary bedroom highlights a wall of windows. Double doors lead to the primary bath with dual vanities, a freestanding tub, a separate glass-enclosed shower, and two walk-in closets. A game room with French doors is just off the kitchen. A secondary bedroom, a full bath, and two guest suites with private full baths complete this one-story design. A mud room and half bath are just off the three-car garage.
- Listing Status:
- Active
- Date Added:
- September 11, 2026
- Data Last Updated:
- October 13, 2026 at 7:51AM
- Listing Office:
- Perry Homes Realty, LLC : (713) 948-6666
- Listing Agent:
- Lee Jones : (713) 948-6666
- MLS ID:
- 2016005
- General: Brick4 Sides MasonryStone/RockPatio SlabCovered PatioSprinkler SystemHas GuttersMature Trees
- Style: Traditional
- Pool: None
- Roofing: Composition
- Windows: None Remain
- General: OneSlab
- HOA Amenities: PoolTennisGolf CourseClubhousePark/PlaygroundJogging TrailsSports Court3540.0Annually
- School District: Northside
- County: Bexar
- Zoning: NCB 16385 (DOMINION HEIGHTS PH II)BLOCK 47 LOT 21163850470210
- Water: Water SystemSewer System
This listing courtesy of Lee Jones , Perry Homes Realty, LLC
Monthly Payment
- Principal & Interest $
- Property Taxes $
- Home Insurance $
- VA Funding Fee $